New on the market! Situated on a spacious corner cul-de-sac lot in a friendly and tranquil Tigard neighborhood, this Tri-level home offers the perfect blend of cozy spaces to relax & spacious areas to gather. It features a delightful kitchen w/eating area, updated appliances + a charming Dutch door leading to the backyard. Enjoy classic 70’s cabinetry & original on-trend lighting or bring your Pinterest ideas & finish off the kitchen with your own flair! The freshly painted formal living & dining rooms are great for coming together to socialize & are the central connecting points of this home. Retreat upstairs & you will find 2 well-sized bedrooms + the primary w/a freshly remodeled en-suite bath + the full hall bath also newly updated! Downstairs there is a large lower-level family room w/a wood burning insert, Berber carpet, 4th bedroom, refreshed laundry room & half bath, w/new flooring, fixtures, & lighting. A fully fenced backyard awaits outside w/a generous wood deck + generous space to play & entertain—just add twinkle lights! Room for gatherings, lazy summer evenings, gardening & starting your dahlias. This unbeatable location offers convenient access to Progress Ridge, local shops, parks & restaurants. With proximity to Summerlake Park, some of the other nearby park amenities include pickleball, tennis + basketball courts, a dog park, baseball diamond & expansive lawns and trails. UPDATES! Ask for the whole list but highlights include: 2025: Complete interior paint; Bathrooms updated w/new LVP flooring, vanities, fixtures, faucets, mirrors, & lighting, hardwood floors re-finished, new patio cover, crawlspace work. 2024: New ss stove/oven; dishwasher & refrigerator + electrical panel. 2023: New Carrier furnace & Carrier AC. 2020: New Energy Star Maytag washer & dryer. Pre-listing inspection done & minor repairs are dialed in & completed! Pride of ownership shines through this classic updated home! Light, bright, fresh & ready for you to make it yours!
Sold
$600,000
12255 SW 126th Ave, Tigard, OR 97223
4beds
1,823sqft
Residential, Single Family Residence
Built in 1972
7,405 Square Feet Lot
$584,100 Zestimate®
$329/sqft
$3,098 Estimated rent
Home value
$584,100
$549,000 - $625,000
$3,098/mo
Zestimate® history
Owner options
List your home for rent
$3,098/mo
Rent Zestimate®
Find your next renter with Zillow Rental Manager. Plus, with online applications, you can quickly screen prospective tenants – for free.
$3,098/mo
Rent Zestimate®
Refinance and save
$3,896/mo
Est. payment
Refinancing to a lower rate could help reduce your monthly payments and save thousands over the life of the loan.
$3,896/mo
Est. payment
Explore your selling options
Work with a Zillow partner agent
Leverage their expertise and Zillow's premium Showcase listings to get your home seen by more buyers.
Get startedList with your own agent
Get your home in front of millions of buyers by listing it on Zillow.
Learn how to do itSell it yourself
Take full control of how buyers see your home on Zillow by listing For Sale by Owner (FSBO).
List your homeWhat's special
Fully fenced backyardRemodeled en-suite bathGenerous wood deckWood burning insertLower-level family roomSpacious corner cul-de-sac lotRefreshed laundry room
Zillow last checked:
Listing updated:
Listed by:
Claire Widmark-Wright 971-275-3691,
Premiere Property Group, LLC,
Mark Wright 503-260-5875,
Premiere Property Group, LLC
Bought with:
Emileigh Coen, 201255878
Keller Williams Realty Portland Premiere
Source: RMLS (OR),MLS#: 449812077
Facts & features
Interior
Bedrooms & bathrooms
- Bedrooms: 4
- Bathrooms: 3
- Full bathrooms: 2
- Partial bathrooms: 1
Rooms
- Room types: Bedroom 4, Laundry, Bedroom 2, Bedroom 3, Dining Room, Family Room, Kitchen, Living Room, Primary Bedroom
Primary bedroom
- Features: Closet, Ensuite, Shower, Wallto Wall Carpet
- Level: Upper
- Area: 154
- Dimensions: 11 x 14
Bedroom 2
- Features: Hardwood Floors, Closet
- Level: Upper
- Area: 100
- Dimensions: 10 x 10
Bedroom 3
- Features: Hardwood Floors, Closet
- Level: Upper
- Area: 90
- Dimensions: 9 x 10
Bedroom 4
- Features: Closet, Wallto Wall Carpet
- Level: Lower
- Area: 96
- Dimensions: 8 x 12
Dining room
- Features: Tile Floor
- Level: Main
- Area: 64
- Dimensions: 8 x 8
Family room
- Features: Sliding Doors, Wallto Wall Carpet, Wood Stove
- Level: Lower
- Area: 275
- Dimensions: 11 x 25
Kitchen
- Features: Deck, Dishwasher, Disposal, Convection Oven, Free Standing Range, Free Standing Refrigerator, Tile Floor
- Level: Main
- Area: 176
- Width: 16
Living room
- Features: Vaulted Ceiling, Wallto Wall Carpet
- Level: Main
- Area: 210
- Dimensions: 14 x 15
Heating
- Forced Air, Forced Air 95 Plus
Cooling
- Central Air
Appliances
- Included: Appliance Garage, Convection Oven, Dishwasher, Disposal, Free-Standing Range, Free-Standing Refrigerator, Plumbed For Ice Maker, Range Hood, Stainless Steel Appliance(s), Washer/Dryer, Gas Water Heater
- Laundry: Laundry Room
Features
- Quartz, Vaulted Ceiling(s), Closet, Bathroom, Shower
- Flooring: Hardwood, Tile, Vinyl, Wall to Wall Carpet
- Doors: Storm Door(s), Sliding Doors
- Windows: Double Pane Windows, Vinyl Frames
- Basement: Crawl Space,Daylight,Partial
- Number of fireplaces: 1
- Fireplace features: Insert, Wood Burning, Wood Burning Stove
Interior area
- Total structure area: 1,823
- Total interior livable area: 1,823 sqft
Property
Parking
- Total spaces: 2
- Parking features: Driveway, Garage Door Opener, Attached
- Attached garage spaces: 2
- Has uncovered spaces: Yes
Accessibility
- Accessibility features: Garage On Main, Pathway, Walkin Shower, Accessibility
Features
- Levels: Tri Level
- Stories: 3
- Patio & porch: Covered Patio, Deck
- Exterior features: Yard
- Fencing: Fenced
Lot
- Size: 7,405 Square Feet
- Features: Corner Lot, Level, SqFt 7000 to 9999
Details
- Parcel number: R479547
Construction
Type & style
- Home type: SingleFamily
- Architectural style: Traditional
- Property subtype: Residential, Single Family Residence
Materials
- T111 Siding
- Foundation: Concrete Perimeter, Pillar/Post/Pier
- Roof: Composition
Condition
- Resale
- New construction: No
- Year built: 1972
Utilities & green energy
- Gas: Gas
- Sewer: Public Sewer
- Water: Public
- Utilities for property: Cable Connected
Green energy
- Water conservation: Dual Flush Toilet
Community & HOA
Community
- Security: Security Lights
HOA
- Has HOA: No
Location
- Region: Tigard
Financial & listing details
- Price per square foot: $329/sqft
- Tax assessed value: $539,940
- Annual tax amount: $4,639
- Date on market: 4/9/2025
- Cumulative days on market: 1 day
- Listing terms: Cash,Conventional
- Road surface type: Paved
Price history
| Date | Event | Price |
|---|---|---|
| 5/9/2025 | Sold | $600,000+2.6%$329/sqft |
Source:  RMLS (OR) #449812077 Report a problem RMLS (OR) #449812077 Report a problem | ||
| 4/10/2025 | Pending sale | $585,000$321/sqft |
Source: RMLS (OR) #449812077 Report a problem | ||
| 4/9/2025 | Listed for sale | $585,000+265.6%$321/sqft |
Source: RMLS (OR) #449812077 Report a problem | ||
| 8/6/1997 | Sold | $160,000$88/sqft |
Source: Public Record Report a problem | ||
Public tax history
| Year | Property taxes | Tax assessment |
|---|---|---|
| 2025 | $5,087 +9.6% | $272,120 +3% |
| 2024 | $4,639 +2.8% | $264,200 +3% |
| 2023 | $4,515 +3% | $256,510 +3% |
| 2022 | $4,385 +2.6% | $249,040 |
| 2021 | $4,275 +3.1% | -- |
| 2020 | $4,147 +4.5% | $234,750 +3% |
| 2019 | $3,968 +4.2% | $227,920 |
| 2018 | $3,807 | $227,920 +6.1% |
| 2017 | $3,807 +8.6% | $214,850 +3% |
| 2016 | $3,504 | $208,600 +3% |
| 2015 | $3,504 +4% | $202,530 +3% |
| 2014 | $3,368 +8.2% | $196,640 +3% |
| 2013 | $3,113 +5.2% | $190,920 +3% |
| 2012 | $2,960 -0.6% | $185,360 -18.8% |
| 2011 | $2,977 +3.9% | $228,180 -3.3% |
| 2010 | $2,866 +1.4% | $235,970 -4.8% |
| 2009 | $2,827 +4.5% | $247,770 -9.9% |
| 2008 | $2,706 +2.7% | $275,080 -2.7% |
| 2007 | $2,634 +7.7% | $282,810 +9.1% |
| 2006 | $2,446 -0.7% | $259,280 +26.8% |
| 2005 | $2,464 +3.2% | $204,410 +4.2% |
| 2004 | $2,387 +2.8% | $196,100 +8.7% |
| 2003 | $2,322 +1.5% | $180,380 +3% |
| 2002 | $2,287 +9.2% | $175,150 +0.8% |
| 2001 | $2,095 +7.8% | $173,710 +5.3% |
| 2000 | $1,943 | $164,960 |
Find assessor info on the county website
Neighborhood: 97223
Nearby homes
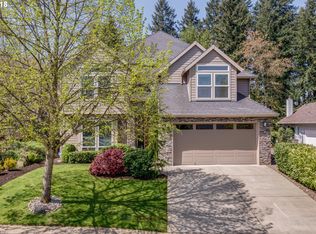
- $801,0004 bd4 ba3k sqft14601 SW 126th Ave, Tigard, OR 97224Off Market
- $702,8006 bd3 ba2.7k sqft14617 SW 126th Ave, Tigard, OR 97224Off Market
- $885,6004 bd3 ba4k sqft14580 SW 126th Ave, Portland, OR 97224Off Market
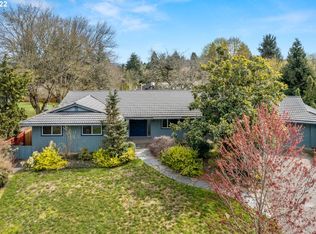
- $622,0004 bd3 ba3.8k sqft14620 SW 126th Ave, Tigard, OR 97224Sold
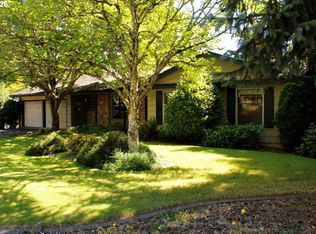
- $710,0004 bd3 ba3k sqft14621 SW 126th Ave, Tigard, OR 97224Off Market
- $778,8004 bd3 ba2.5k sqft14540 SW 126th Ave, Tigard, OR 97224Off Market
- $833,3004 bd4 ba2.3k sqft14545 SW 126th Ave, Tigard, OR 97224Off Market
- $685,0004 bd3 ba2.8k sqft14627 SW 126th Ave, Tigard, OR 97224Sold
Nearby schools
GreatSchools rating
- 7/10Mary Woodward Elementary SchoolGrades: K-5Distance: 1.3 mi
- 5/10Thomas R Fowler Middle SchoolGrades: 6-8Distance: 1.5 mi
- 4/10Tigard High SchoolGrades: 9-12Distance: 2 mi
Schools provided by the listing agent
- Elementary: Mary Woodward
- Middle: Fowler
- High: Tigard
Source: RMLS (OR). This data may not be complete. We recommend contacting the local school district to confirm school assignments for this home.
Get a cash offer in 3 minutes
Find out how much your home could sell for in as little as 3 minutes with a no-obligation cash offer.
Estimated market value
$584,100
Get a cash offer in 3 minutes
Find out how much your home could sell for in as little as 3 minutes with a no-obligation cash offer.
Estimated market value
$584,100
- Oregon
- Washington County
- Tigard
- 97223
- 12255 SW 126th Ave
