Skip main navigation
Pending
  • Est. $559,990

    14620 SW 126th Ave, Tigard, OR 97224

    4beds
    3,896sqft
    Residential, Single Family Residence
    Built in 1968
    0.62 Acres Lot
    $553,400 Zestimate®
    $144/sqft
    $-- HOA

    What's special

    Workshop and storage areasExterior accessAbundant storageCentral air conditioningLandscaping surrounding the propertySpacious custom daylight ranchLarge family room
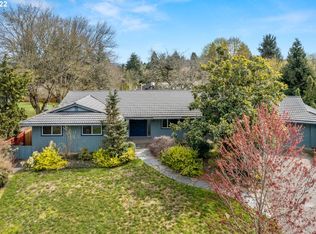
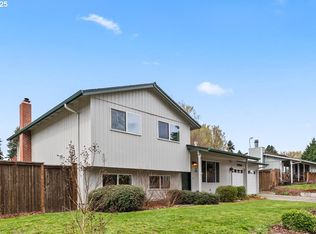
    Discover the potential of this spacious custom daylight ranch nestled on a private .62-acre lot in a desirable Tigard location. Offering nearly 3,900 square feet of living space, this home provides generous room sizes, abundant storage, and a versatile floor plan designed for comfortable living and entertaining.The main level features a large kitchen with extensive cabinetry and workspace, formal and informal gathering areas, fireplaces, and sizable bedrooms. Lots of natural light that showcase the landscaping surrounding the property.The finished daylight lower level expands the living space with a large family room, additional rooms for hobbies, guests, or home office use, workshop and storage areas, and exterior access. Central air conditioning, attached garage, and a thoughtful floor plan add to the home's appeal.Set back from the street among established trees and landscaping, the property offers a sense of privacy while remaining conveniently located to schools, parks, shopping, dining, and major commuter routes.Whether you're looking for room to spread out, multi-generational living flexibility, or an opportunity to update and personalize a well-built home with exceptional square footage and lot size, this property is ready for your vision.Property sold As-Is. Buyer to perform all due diligence regarding all aspects of the property.
    20 days
    |
    1,942
    |
    69
    |

    Likely to sell faster than

    Zillow last checked:

    Listing updated:

    Listed by:

    Annie Wrucke 971-570-2216,

    Rose Country Realty

    Source: RMLS (OR),MLS#: 725045118MLS Logo

      Facts & features

      Interior

      Bedrooms & bathrooms
      • Bedrooms: 4
      • Bathrooms: 3
      • Full bathrooms: 3
      • Main level bathrooms: 2
      Rooms
      • Room types: Bedroom 4, Storage, Bonus Room, Bedroom 2, Bedroom 3, Dining Room, Family Room, Kitchen, Living Room, Primary Bedroom
      Primary bedroom
      • Level: Main
      Bedroom 2
      • Level: Main
      Bedroom 3
      • Level: Main
      Bedroom 4
      • Level: Lower
      Dining room
      • Level: Main
      Family room
      • Level: Main
      Kitchen
      • Level: Main
      Living room
      • Level: Main
      Heating
      • Forced Air
      Cooling
      • Central Air
      Appliances
      • Included: Electric Water Heater
      Features
      • Tile
      • Basement: Daylight,Exterior Entry,Finished
      • Number of fireplaces: 3
      • Fireplace features: Wood Burning
      Interior area
      • Total structure area: 3,896
      • Total interior livable area: 3,896 sqft

      Property

      Parking
      • Total spaces: 2
      • Parking features: Attached
      • Attached garage spaces: 2
      Features
      • Stories: 2
      • Patio & porch: Deck
      • Exterior features: Yard
      • Fencing: Fenced
      • Has view: Yes
      • View description: Territorial
      Lot
      • Size: 0.62 Acres
      • Dimensions: 27007 SF
      • Features: Gentle Sloping, SqFt 20000 to Acres1
      Details
      • Parcel number: R485530

      Construction

      Type & style
      • Home type: SingleFamily
      • Architectural style: Daylight Ranch
      • Property subtype: Residential, Single Family Residence
      Materials
      • Lap Siding
      • Roof: Shake
      Condition
      • Fixer
      • New construction: No
      • Year built: 1968

      Utilities & green energy

      • Sewer: Septic Tank
      • Water: Public

      Community & HOA

      Community
      • Subdivision: Blue Ridge/ Bull Mountain
      HOA
      • Has HOA: No
      Location
      • Region: Tigard

      Financial & listing details

      • Price per square foot: $144/sqft
      • Tax assessed value: $681,680
      • Annual tax amount: $8,776
      • Date on market: 6/9/2026
      • Cumulative days on market: 21 days
      • Listing terms: Cash

        Foreclosure details

        Estimated market value

        $553,400

        $526,000 - $581,000

        $4,317/mo

        Price history

        DateEventPrice
        6/29/2026Pending sale$559,990$144/sqft
        Source: RMLS (OR) #725045118 Report a problem
        6/11/2026Listed for sale$559,990-26.1%$144/sqft
        Source: RMLS (OR) #725045118 Report a problem
        9/17/2025Sold$758,263+30.5%$195/sqft
        Source: Public Record Report a problem
        7/2/2019Listing removed$580,837$149/sqft
        Source: Auction.com Report a problem
        7/1/2019Price change$580,837-0.5%$149/sqft
        Source: Auction.com Report a problem
        6/29/2019Price change$583,5310%$150/sqft
        Source: Auction.com Report a problem
        6/28/2019Price change$583,641+0.5%$150/sqft
        Source: Auction.com Report a problem
        6/26/2019Price change$580,861-1.1%$149/sqft
        Source: Auction.com Report a problem
        6/19/2019Price change$587,139-0.7%$151/sqft
        Source: Auction.com Report a problem
        6/15/2019Price change$591,0580%$152/sqft
        Source: Auction.com Report a problem
        6/14/2019Price change$591,353+2.7%$152/sqft
        Source: Auction.com Report a problem
        6/10/2019Price change$575,759+0.4%$148/sqft
        Source: Auction.com Report a problem
        6/8/2019Price change$573,719-1.7%$147/sqft
        Source: Auction.com Report a problem
        6/7/2019Price change$583,509-0.7%$150/sqft
        Source: Auction.com Report a problem
        6/3/2019Price change$587,501+0.8%$151/sqft
        Source: Auction.com Report a problem
        6/2/2019Price change$582,745-0.1%$150/sqft
        Source: Auction.com Report a problem
        6/1/2019Price change$583,090+77.8%$150/sqft
        Source: Auction.com Report a problem
        5/30/2019Listed for sale--
        Source: Auction.com Report a problem
        6/8/1999Sold$328,000$84/sqft
        Source: Public Record Report a problem

        Public tax history

        YearProperty taxesTax assessment
        2025$8,777 +9.6%$469,530 +3%
        2024$8,005 +2.8%$455,860 +3%
        2023$7,790 +3%$442,590 +3%
        2022$7,567 +3.4%$429,700
        2021$7,319 +2.3%--
        2020$7,155 +4.5%$405,040 +3%
        2019$6,845 +4.2%$393,250
        2018$6,568 $393,250 +6.1%
        2017$6,568 +8.9%$370,680 +3%
        2016$6,031 $359,890 +3%
        2015$6,031 +5.9%$349,410 +3%
        2014$5,694 +8.1%$339,240 +3%
        2013$5,265 +5.4%$329,360 +3%
        2012$4,996 -0.6%$319,770 -14%
        2011$5,026 +2%$371,780 -2.7%
        2010$4,928 +1.1%$382,150 -7.5%
        2009$4,876 +4.5%$413,260 -8.7%
        2008$4,668 +2.7%$452,820 -3.7%
        2007$4,544 +7.7%$470,240 +18.4%
        2006$4,219 -0.7%$397,160 -2.4%
        2005$4,250 +3.2%$407,080 +12.2%
        2004$4,118 +2.3%$362,670 +6.9%
        2003$4,024 +1.5%$339,210 +2.2%
        2002$3,964 +9.7%$331,990 +1.3%
        2001$3,614 +7.2%$327,890 +5.9%
        2000$3,371 $309,610

        Find assessor info on the county website

        Monthly payment

        Estimated monthly payment$1,822
        All calculations are estimates and provided by Zillow, Inc. for informational purposes only. Actual amounts may vary.
        HOA fees may include property taxes on listings classified as Co-Ops. Contact the listing agent and/or owner for fee details.
        Mortgage interest rates are dependent on a number of factors, including credit score, down payment, and repayment length. Interest rate data provided by Zillow Group Marketplace, Inc. as of 1/1/1970 from various mortgage lenders with which we have lead or other similar arrangements; the Estimated Payment is an average of those rates.
        See how much you could borrow to make a competitive offer.

        Climate risks

        Neighborhood: 97224

        Getting around

        16 / 100
        Car-Dependent
        25 / 100
        Some Transit
        30 / 100
        Somewhat Bikeable

        Nearby schools

        GreatSchools rating
        Schools provided by the listing agent
        • Elementary: Mary Woodward
        • Middle: Fowler
        • High: Tigard

        Source: RMLS (OR). This data may not be complete. We recommend contacting the local school district to confirm school assignments for this home.

        A local agent can set up tours, give advice and negotiate with sellers.

        Browse local experts

        Similar homes

        Skip to the end of the carouselSkip to the beginning of the carousel