You've been scrolling for months. This is the one that makes you stop. End-unit | Pond views | Gated Community | Welcome to Foxmoor Townhomes, Panther Trace in Riverview, FL. Step through the foyer and feel the flow of a generous, thoughtfully designed floor plan combining true living space with a dedicated sit-down dining area, perfect for hosting your next dinner party. Bright, open and inviting! The pass-through snack bar passes right into the kitchen built for real life. Stainless Steel appliances, pantry storage, and counter space you'll actually use, under stair storage for those super-sized Costco items and a powder room for convenience on the main floor. Slider opens to BACK VIEWS OF THE POND and patio and suddenly you're sipping a morning coffee or enjoying a sunset spritzer. Upstairs there are two spacious bedrooms, each with their own full bath! No sharing. No compromises. And a washer and dryer closet in the hallway that come with the home. Gorgeous Millport Hickory WATERPROOF LAMINATE FLOORING throughout paired with warm trending paint tones, makes this home feel like new. Recent updates, Water Heater (2023), Microwave (2020), Washer and Dryer (2022), Dishwasher (2019), Range (2017), Roof (2017), HVAC (2013), Faux Blinds and a NEST THERMOSTAT that learns your schedule so you never have to think about it. The community offers a swimming pool and MAINTENANCE-FREE, CARE-FREE lifestyle where the lawn care, exterior building maintenance, and landscaping are handled by the Homeowners Association. Assigned parking. Guest spots. Nearby schools, shopping and dining! Take a deep breath, your water is included, NO CDD fees, and Flood Zone X which means no flood insurance required! This isn't a starter home. It's a smart buy home. Close to Hospitals, 25 minutes to Downtown Tampa, Channelside, Riverwalk, Curtis Hixon Waterfront Park, MacDill Airforce Base, Tampa International Airport. This home offers the perfect blend of tranquility, convenience and beauty. Don't miss the chance to make it yours!
Sold for $225,000
$225,000
12256 FOXMOOR PEAK DRIVE, RIVERVIEW, FL 33579
2beds
1,255sqft
Townhouse
Built in 2005
1,441 Square Feet Lot
$223,300 Zestimate®
$179/sqft
$1,820 Estimated rent
Home value
$223,300
$208,000 - $239,000
$1,820/mo
Zestimate® history
Owner options
List your home for rent
$1,820/mo
Rent Zestimate®
Find your next renter with Zillow Rental Manager. Plus, with online applications, you can quickly screen prospective tenants – for free.
$1,820/mo
Rent Zestimate®
Refinance and save
$1,933/mo
Est. payment
Refinancing to a lower rate could help reduce your monthly payments and save thousands over the life of the loan.
$1,933/mo
Est. payment
Explore your selling options
Work with a Zillow partner agent
Leverage their expertise and Zillow's premium Showcase listings to get your home seen by more buyers.
Get startedList with your own agent
Get your home in front of millions of buyers by listing it on Zillow.
Learn how to do itSell it yourself
Take full control of how buyers see your home on Zillow by listing For Sale by Owner (FSBO).
List your homeWhat's special
Warm trending paint tonesUnder stair storagePond viewsBright open and invitingDedicated sit-down dining areaPass-through snack barStainless steel appliances
Zillow last checked:
Listing updated:
Listed by:
Gillian DaSilva 813-785-7100,
FUTURE HOME REALTY INC 813-855-4982
Bought with:
Scott Mueller, PA, 3572264
JASON MITCHELL REAL ESTATE FLO
Source: Stellar MLS,MLS#: TB8487990 Originating MLS: Suncoast Tampa
Originating MLS: Suncoast Tampa
Facts & features
Interior
Bedrooms & bathrooms
- Bedrooms: 2
- Bathrooms: 3
- Full bathrooms: 2
- 1/2 bathrooms: 1
Primary bedroom
- Features: Built-in Closet
- Level: Second
- Area: 192 Square Feet
- Dimensions: 16x12
Bedroom 2
- Features: Built-in Closet
- Level: Second
- Area: 144 Square Feet
- Dimensions: 12x12
Kitchen
- Level: First
- Area: 204 Square Feet
- Dimensions: 17x12
Living room
- Level: First
- Area: 348.75 Square Feet
- Dimensions: 22.5x15.5
Heating
- Central, Electric
Cooling
- Central Air
Appliances
- Included: Dishwasher, Disposal, Dryer, Range, Refrigerator, Washer
- Laundry: Inside
Features
- Ceiling Fan(s), Living Room/Dining Room Combo, PrimaryBedroom Upstairs, Thermostat, Walk-In Closet(s)
- Flooring: Luxury Vinyl
- Doors: Sliding Doors
- Has fireplace: No
Interior area
- Total structure area: 1,375
- Total interior livable area: 1,255 sqft
Property
Parking
- Parking features: Guest, On Street, Reserved
- Has uncovered spaces: Yes
Features
- Levels: Two
- Stories: 2
- Patio & porch: Patio
- Exterior features: Sidewalk
- Has view: Yes
- View description: Pond
- Has water view: Yes
- Water view: Pond
Lot
- Size: 1,441 Square Feet
Details
- Parcel number: U05312079C00001300001.0
- Zoning: PD
- Special conditions: None
Construction
Type & style
- Home type: Townhouse
- Property subtype: Townhouse
Materials
- Block, Stucco
- Foundation: Slab
- Roof: Shingle
Condition
- New construction: No
- Year built: 2005
Utilities & green energy
- Sewer: Public Sewer
- Water: Public
- Utilities for property: Cable Connected, Electricity Connected, Sewer Connected
Community & HOA
Community
- Features: Gated Community - No Guard, Pool, Sidewalks
- Pet fee: $0 monthly
- Subdivision: PANTHER TRACE PH 1 TOWNHOME
HOA
- Has HOA: Yes
- Services included: Community Pool, Maintenance Structure, Maintenance Grounds, Pool Maintenance
- HOA fee: $295 monthly
- HOA name: Panther Trace Townhomes
- HOA phone: 813-571-7100
Location
- Region: Riverview
Financial & listing details
- Price per square foot: $179/sqft
- Tax assessed value: $188,701
- Annual tax amount: $2,665
- Date on market: 3/31/2026
- Cumulative days on market: 4 days
- Listing terms: Cash,Conventional,FHA,VA Loan
- Ownership: Fee Simple
- Total actual rent: 0
- Electric utility on property: Yes
- Road surface type: Asphalt
Price history
| Date | Event | Price |
|---|---|---|
| 6/5/2026 | Sold | $225,000-2.2%$179/sqft |
Source:  Stellar MLS #TB8487990 Report a problem Stellar MLS #TB8487990 Report a problem | ||
| 4/4/2026 | Pending sale | $230,000$183/sqft |
Source: Stellar MLS #TB8487990 Report a problem | ||
| 3/31/2026 | Listed for sale | $230,000+32.2%$183/sqft |
Source: Stellar MLS #TB8487990 Report a problem | ||
| 8/18/2021 | Sold | $174,000+21.8%$139/sqft |
Source: Public Record Report a problem | ||
| 5/22/2018 | Listing removed | $1,200$1/sqft |
Source: Century 21 Affiliated Report a problem | ||
| 5/14/2018 | Listed for rent | $1,200+23.1%$1/sqft |
Source: Century 21 Affiliated Report a problem | ||
| 8/30/2012 | Listing removed | $975$1/sqft |
Source: CENTURY 21 SHAW REALTY GROUP #T2521920 Report a problem | ||
| 6/9/2012 | Listed for rent | $975$1/sqft |
Source: CENTURY 21 SHAW REALTY GROUP #T2521920 Report a problem | ||
| 2/2/2006 | Sold | $142,900$114/sqft |
Source: Public Record Report a problem | ||
Public tax history
| Year | Property taxes | Tax assessment |
|---|---|---|
| 2025 | $2,665 +8.9% | $176,549 +2.9% |
| 2024 | $2,448 +3.4% | $171,573 +3% |
| 2023 | $2,368 +3.1% | $166,576 +3% |
| 2022 | $2,297 +1.7% | $161,724 +48.8% |
| 2021 | $2,259 +3.4% | $108,674 +10% |
| 2020 | $2,185 +7.6% | $98,795 +10% |
| 2019 | $2,031 | $89,814 -5.5% |
| 2018 | $2,031 +7.2% | $95,015 +28% |
| 2017 | $1,895 +12.5% | $74,226 +8.2% |
| 2016 | $1,684 +3.2% | $68,608 +10% |
| 2015 | $1,632 +17.8% | $62,371 +10% |
| 2014 | $1,386 | $56,701 +5.9% |
| 2013 | $1,386 +10% | $53,546 +8.8% |
| 2012 | $1,260 -8.2% | $49,196 -8.9% |
| 2011 | $1,372 -5.6% | $54,010 -7.5% |
| 2010 | $1,454 -30% | $58,401 -34.4% |
| 2009 | $2,078 -21.1% | $89,083 -23.4% |
| 2008 | $2,635 -6% | $116,269 -7.7% |
| 2007 | $2,804 -3.8% | $126,002 +8.5% |
| 2006 | $2,913 +3827.4% | $116,127 +4150.6% |
| 2005 | $74 | $2,732 |
Find assessor info on the county website
Neighborhood: Panther Trace
Nearby homes
- $197,5002 bd2 ba1.2k sqft12258 Foxmoor Peak Dr, Riverview, FL 33579Off Market
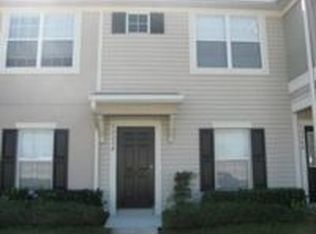
- $220,0002 bd3 ba1.2k sqft12254 Foxmoor Peak Dr, Riverview, FL 33579Sold

- $--2 bd3 ba1.2k sqft12254 Foxmoor Peak Dr #12254, Riverview, FL 33579Off Market

- $250,0002 bd3 ba1.3k sqft12260 Foxmoor Peak Dr, Riverview, FL 33579Sold

- $227,0003 bd2 ba1.3k sqft12262 Foxmoor Peak Dr, Riverview, FL 33579Off Market
- $207,9002 bd3 ba1.2k sqft12252 Foxmoor Peak Dr, Riverview, FL 33579Off Market
- $229,5002 bd2 ba1.3k sqft12250 Foxmoor Peak Dr, Riverview, FL 33579Off Market
- $213,1002 bd2 ba1.3k sqft12264 Foxmoor Peak Dr, Riverview, FL 33579Off Market
Nearby schools
GreatSchools rating
- 5/10Collins PreK-8 SchoolGrades: PK-8Distance: 0.8 mi
- 6/10Riverview High SchoolGrades: 9-12Distance: 2.7 mi
Schools provided by the listing agent
- Elementary: Collins PreK-8 School
- Middle: Caminiti Exceptional
- High: Riverview-HB
Source: Stellar MLS. This data may not be complete. We recommend contacting the local school district to confirm school assignments for this home.
Get a cash offer in 3 minutes
Find out how much your home could sell for in as little as 3 minutes with a no-obligation cash offer.
Estimated market value
$223,300
Get a cash offer in 3 minutes
Find out how much your home could sell for in as little as 3 minutes with a no-obligation cash offer.
Estimated market value
$223,300
- Florida
- Hillsborough County
- Riverview
- 33579
- Panther Trace
- 12256 FOXMOOR PEAK DRIVE
Nearby cities
Nearby neighborhoods
Nearby zip codes
Other Riverview Topics
