Welcome home to this Beautiful 2 bedroom, 2 1/2 bathroom with a screened lanai picturesque water view where you can unwind after a long day or enjoy a cup of coffee or wine while enjoying the neighborhood pond. Enjoy the open-concept, living, dining and kitchen, great for cooking and entertaining family and friends. Kitchen includes, refrigerator, range and microwave, as well as 2 pantries and convenient under-stair storage. As you accend upstairs to continue exploring this amazing apartment you'll find ample living space and comfort in the cozy and inviting ambiance master bedroom detailed with a custom Ocean painted wall, double walk -in closets and Master bathroom across you'll find a second bedroom with a wall to wall closet, and full bathroom; the laundry room is also conveniently located in the second floor. Come enjoy the community pool walking distance from the apartment and fall in love with your new haven in the highly sought community of Panther Trace located off 301, close to shops, shopping centers, hospitals, restaurant and easy access to I-75. Amenities include: lawn maintenance, shrub pruning, plant fertilization, pest control, irrigation system, mailbox and community pool.
Sold for $250,000
$250,000
12260 FOXMOOR PEAK DRIVE, RIVERVIEW, FL 33579
2beds
1,383sqft
Townhouse
Built in 2005
1,106 Square Feet Lot
$223,300 Zestimate®
$181/sqft
$1,872 Estimated rent
Home value
$223,300
$212,000 - $234,000
$1,872/mo
Zestimate® history
Owner options
List your home for rent
$1,872/mo
Rent Zestimate®
Find your next renter with Zillow Rental Manager. Plus, with online applications, you can quickly screen prospective tenants – for free.
$1,872/mo
Rent Zestimate®
Refinance and save
$2,059/mo
Est. payment
Refinancing to a lower rate could help reduce your monthly payments and save thousands over the life of the loan.
$2,059/mo
Est. payment
Explore your selling options
Work with a Zillow partner agent
Leverage their expertise and Zillow's premium Showcase listings to get your home seen by more buyers.
Get startedList with your own agent
Get your home in front of millions of buyers by listing it on Zillow.
Learn how to do itSell it yourself
Take full control of how buyers see your home on Zillow by listing For Sale by Owner (FSBO).
List your homeWhat's special
Zillow last checked:
Listing updated:
Listed by:
Jacqueline Carrero 407-821-7688,
FLORIDA FIVE STAR REALTY LLC 407-821-7688
Bought with:
Robert McBean, 3361310
ALIGN RIGHT REALTY SOUTH SHORE
Source: Stellar MLS,MLS#: S5096532 Originating MLS: Osceola
Originating MLS: Osceola
Facts & features
Interior
Bedrooms & bathrooms
- Bedrooms: 2
- Bathrooms: 3
- Full bathrooms: 2
- 1/2 bathrooms: 1
Primary bedroom
- Features: Walk-In Closet(s)
- Level: Second
- Dimensions: 14x16
Bedroom 2
- Features: Built-in Closet
- Level: Second
Primary bathroom
- Level: Second
Bathroom 2
- Level: Second
Balcony porch lanai
- Level: First
Dining room
- Level: First
Kitchen
- Level: First
- Dimensions: 6x13
Laundry
- Level: Second
Living room
- Level: First
- Dimensions: 14x15
Heating
- Electric
Cooling
- Central Air
Appliances
- Included: Dishwasher, Disposal, Dryer, Electric Water Heater, Microwave, Range, Refrigerator, Washer
- Laundry: Laundry Closet
Features
- Ceiling Fan(s), Split Bedroom, Thermostat, Walk-In Closet(s)
- Flooring: Carpet, Ceramic Tile, Laminate
- Doors: Sliding Doors
- Has fireplace: No
Interior area
- Total structure area: 1,383
- Total interior livable area: 1,383 sqft
Property
Features
- Levels: Two
- Stories: 2
- Exterior features: Irrigation System, Lighting, Sidewalk, Storage
Lot
- Size: 1,106 Square Feet
Details
- Parcel number: U05312079C00001300003.0
- Zoning: PD
- Special conditions: None
Construction
Type & style
- Home type: Townhouse
- Property subtype: Townhouse
Materials
- Wood Frame
- Foundation: Slab
- Roof: Shingle
Condition
- New construction: No
- Year built: 2005
Utilities & green energy
- Sewer: Public Sewer
- Water: None
- Utilities for property: Cable Connected, Public, Street Lights
Community & HOA
Community
- Features: Deed Restrictions, Gated Community - No Guard, Pool
- Pet fee: $0 monthly
- Subdivision: PANTHER TRACE PH 1 TOWNHOME
HOA
- Has HOA: Yes
- Services included: Community Pool, Pool Maintenance, Security, Trash, Water
- HOA fee: $240 monthly
- HOA name: Phanter Trace Townhomes Assoc., INC.
Location
- Region: Riverview
Financial & listing details
- Price per square foot: $181/sqft
- Tax assessed value: $196,954
- Annual tax amount: $2,866
- Date on market: 12/23/2023
- Cumulative days on market: 78 days
- Ownership: Fee Simple
- Total actual rent: 0
- Road surface type: Asphalt
Price history
| Date | Event | Price |
|---|---|---|
| 4/29/2024 | Sold | $250,000-3.8%$181/sqft |
Source:  Stellar MLS #S5096532 Report a problem Stellar MLS #S5096532 Report a problem | ||
| 3/11/2024 | Pending sale | $259,999$188/sqft |
Source: Stellar MLS #S5096532 Report a problem | ||
| 12/23/2023 | Listed for sale | $259,999+73.3%$188/sqft |
Source: Stellar MLS #S5096532 Report a problem | ||
| 10/12/2020 | Sold | $150,000-3.2%$108/sqft |
Source: Public Record Report a problem | ||
| 8/29/2020 | Pending sale | $155,000$112/sqft |
Source: KELLER WILLIAMS REALTY #T3261334 Report a problem | ||
| 8/25/2020 | Listed for sale | $155,000+9.1%$112/sqft |
Source: KELLER WILLIAMS REALTY #T3261334 Report a problem | ||
| 2/2/2006 | Sold | $142,100$103/sqft |
Source: Public Record Report a problem | ||
Public tax history
| Year | Property taxes | Tax assessment |
|---|---|---|
| 2025 | $3,801 +12.5% | $196,954 -1.1% |
| 2024 | $3,379 +8.8% | $199,144 +24.6% |
| 2023 | $3,106 +8.4% | $159,778 +10% |
| 2022 | $2,866 +11.7% | $145,253 +10% |
| 2021 | $2,567 +214.9% | $132,048 +120.7% |
| 2020 | $815 +0.3% | $59,827 +2.3% |
| 2019 | $813 | $58,482 +1.9% |
| 2018 | $813 +0.8% | $57,392 -28.2% |
| 2017 | $807 +0.5% | $79,904 +45.1% |
| 2016 | $803 +0.8% | $55,056 +0.7% |
| 2015 | $796 +0% | $54,673 +0.8% |
| 2014 | $796 | $54,239 +1.5% |
| 2013 | $796 +0.6% | $53,437 +1.7% |
| 2012 | $791 -5.6% | $52,544 -7.5% |
| 2011 | $839 -4.1% | $56,814 -8.6% |
| 2010 | $875 -33.9% | $62,185 -32.6% |
| 2009 | $1,323 -30.5% | $92,244 -23.6% |
| 2008 | $1,904 -34.9% | $120,694 -8.6% |
| 2007 | $2,924 -3.6% | $131,981 +8.6% |
| 2006 | $3,032 +3987.2% | $121,513 +4347.8% |
| 2005 | $74 | $2,732 |
Find assessor info on the county website
Neighborhood: Panther Trace
Nearby homes
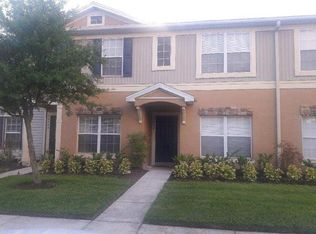
- $227,0003 bd2 ba1.3k sqft12262 Foxmoor Peak Dr, Riverview, FL 33579Off Market
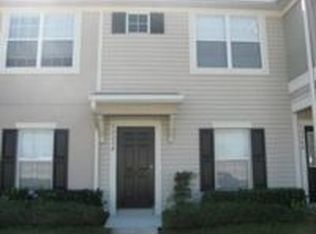
- $197,5002 bd2 ba1.2k sqft12258 Foxmoor Peak Dr, Riverview, FL 33579Off Market
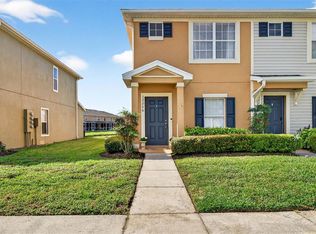
- $213,1002 bd2 ba1.3k sqft12264 Foxmoor Peak Dr, Riverview, FL 33579Off Market

- $225,0002 bd3 ba1.2k sqft12256 Foxmoor Peak Dr, Riverview, FL 33579Sold
- $218,0002 bd2 ba1.3k sqft12266 Foxmoor Peak Dr, Riverview, FL 33579Off Market
- $210,1002 bd3 ba1.2k sqft12268 Foxmoor Peak Dr, Riverview, FL 33579Off Market
- $220,0002 bd3 ba1.2k sqft12254 Foxmoor Peak Dr, Riverview, FL 33579Sold
- $--2 bd3 ba1.2k sqft12254 Foxmoor Peak Dr #12254, Riverview, FL 33579Off Market
Nearby schools
GreatSchools rating
- 5/10Collins PreK-8 SchoolGrades: PK-8Distance: 0.8 mi
- 6/10Riverview High SchoolGrades: 9-12Distance: 2.7 mi
Schools provided by the listing agent
- Elementary: Collins-HB
- Middle: Barrington Middle
- High: Riverview-HB
Source: Stellar MLS. This data may not be complete. We recommend contacting the local school district to confirm school assignments for this home.
Get a cash offer in 3 minutes
Find out how much your home could sell for in as little as 3 minutes with a no-obligation cash offer.
Estimated market value
$223,300
Get a cash offer in 3 minutes
Find out how much your home could sell for in as little as 3 minutes with a no-obligation cash offer.
Estimated market value
$223,300
- Florida
- Hillsborough County
- Riverview
- 33579
- Panther Trace
- 12260 FOXMOOR PEAK DRIVE
Nearby cities
Nearby neighborhoods
Nearby zip codes
Other Riverview Topics
