Welcome to a home with modern livability in one of Short Pump’s most sought-after communities—Bacova!
This Transitional Colonial makes a memorable first impression with its full front porch, setting the tone for what’s inside. Step through the door and you’re greeted by 9ft ceilings, rich hardwoods, & a layout designed for both everyday comfort & effortless entertaining.
The heart of the home showcases a striking stone-surround gas fireplace & flows seamlessly into a thoughtfully designed kitchen. Here, you’ll find double wall ovens, a countertop range w/stainless hood, quartz countertops, subway tile backsplash, & a generously sized island with ample seating. The breakfast room offers the perfect spot to start your day, filled with natural light.
The fully finished basement expands your living possibilities, offering a large recreation area, a full bath, & a flexible room ideal for a guest suite, home office, or gym. With its own private entrance plus interior access, it’s perfectly suited for multi-generational living or added privacy. Upstairs, the primary suite is a true retreat, with dual walk-in closets, a sitting area, & a well-appointed en-suite bath with a double granite vanity & walk-in shower. Practical touches continue throughout the home, including a laundry room with built-in storage and a spacious, detached 20x24 garage with overhead storage.
Out back, unwind on your private patio complete with a fire pit—ideal for relaxing evenings or entertaining.
Enjoy access to neighborhood amenities including walking trails, green spaces, and a community pool, all within Bacova. Minutes away, Short Pump Town Center offers premier shopping, dining, and entertainment, while everyday conveniences—from grocery stores to fitness studios—are right at your fingertips.
Commuting is simple with quick access to Interstate 64 and Route 288, connecting you easily to downtown Richmond, the West End, and beyond.
Sold for $815,000
$815,000
12256 Manor Crossing Dr, Glen Allen, VA 23059
5beds
3,868sqft
Single Family Residence
Built in 2018
6,542 Square Feet Lot
$815,300 Zestimate®
$211/sqft
$3,888 Estimated rent
Home value
$815,300
$766,000 - $864,000
$3,888/mo
Zestimate® history
Owner options
List your home for rent
$3,888/mo
Rent Zestimate®
Find your next renter with Zillow Rental Manager. Plus, with online applications, you can quickly screen prospective tenants – for free.
$3,888/mo
Rent Zestimate®
Refinance and save
$5,250/mo
Est. payment
Refinancing to a lower rate could help reduce your monthly payments and save thousands over the life of the loan.
$5,250/mo
Est. payment
Explore your selling options
Work with a Zillow partner agent
Leverage their expertise and Zillow's premium Showcase listings to get your home seen by more buyers.
Get startedList with your own agent
Get your home in front of millions of buyers by listing it on Zillow.
Learn how to do itSell it yourself
Take full control of how buyers see your home on Zillow by listing For Sale by Owner (FSBO).
List your homeWhat's special
Striking stone-surround gas fireplaceFully finished basementRich hardwoodsThoughtfully designed kitchenFull front porchLarge recreation areaDouble wall ovens
Zillow last checked:
Listing updated:
Listed by:
Jen Lowery bryan.waters@redfin.com,
Redfin Corporation
Bought with:
Kaleemuddin Mohammad, 0225277984
Fathom Realty Virginia
Source: CVRMLS,MLS#: 2611476 Originating MLS: Central Virginia Regional MLS
Originating MLS: Central Virginia Regional MLSFacts & features
Interior
Bedrooms & bathrooms
- Bedrooms: 5
- Bathrooms: 4
- Full bathrooms: 4
Primary bedroom
- Description: Dual Closets, Tray Ceilings
- Level: Second
- Dimensions: 22.0 x 16.0
Bedroom 2
- Description: Walk-in Closet, Full Bath, Office or Bedroom
- Level: First
- Dimensions: 11.0 x 13.0
Bedroom 3
- Description: Walk-in Closet, Carpet
- Level: Second
- Dimensions: 12.0 x 10.0
Bedroom 4
- Description: Closet, Carpet
- Level: Second
- Dimensions: 10.0 x 11.0
Bedroom 5
- Description: Closet, Carpet
- Level: Second
- Dimensions: 10.0 x 11.0
Additional room
- Description: Recessed Lights, Carpet
- Level: Basement
- Dimensions: 11.0 x 12.0
Dining room
- Description: Hardwoods
- Level: First
- Dimensions: 13.0 x 12.0
Foyer
- Level: First
- Dimensions: 0 x 0
Other
- Description: Shower
- Level: Basement
Other
- Description: Shower
- Level: First
Other
- Description: Tub & Shower
- Level: Second
Great room
- Description: Wet Bar, Carpet
- Level: Basement
- Dimensions: 24.0 x 25.0
Kitchen
- Description: Quartz Counters, Island
- Level: First
- Dimensions: 13.0 x 18.0
Laundry
- Description: Built-in Storage
- Level: Second
- Dimensions: 7.0 x 6.0
Living room
- Description: Stacked Stone Fireplace, Open
- Level: First
- Dimensions: 17.0 x 20.0
Heating
- Forced Air, Natural Gas
Cooling
- Central Air
Appliances
- Included: Built-In Oven, Cooktop, Double Oven, Dishwasher, Gas Cooking, Disposal, Gas Water Heater, Ice Maker, Range, Range Hood, Tankless Water Heater
- Laundry: Washer Hookup, Dryer Hookup
Features
- Wet Bar, Bedroom on Main Level, Breakfast Area, Tray Ceiling(s), Ceiling Fan(s), Dining Area, Double Vanity, Eat-in Kitchen, French Door(s)/Atrium Door(s), Fireplace, Granite Counters, High Ceilings, Kitchen Island, Bath in Primary Bedroom, Recessed Lighting, Walk-In Closet(s)
- Flooring: Ceramic Tile, Partially Carpeted, Wood
- Doors: French Doors
- Windows: Screens
- Basement: Full,Finished,Walk-Out Access
- Attic: Access Only
- Number of fireplaces: 1
- Fireplace features: Gas, Stone
Interior area
- Total interior livable area: 3,868 sqft
- Finished area above ground: 2,748
- Finished area below ground: 1,120
Property
Parking
- Total spaces: 2
- Parking features: Driveway, Detached, Garage, Garage Door Opener, Paved, Two Spaces
- Garage spaces: 2
- Has uncovered spaces: Yes
Features
- Levels: Two
- Stories: 2
- Patio & porch: Rear Porch, Front Porch, Patio, Porch
- Exterior features: Sprinkler/Irrigation, Porch, Paved Driveway
- Pool features: Pool, Community
- Fencing: Back Yard,Fenced,Privacy
Lot
- Size: 6,542 Square Feet
- Features: Landscaped
Details
- Parcel number: 7387666074
Construction
Type & style
- Home type: SingleFamily
- Architectural style: Colonial,Transitional
- Property subtype: Single Family Residence
Materials
- Frame, HardiPlank Type, Stone
- Roof: Composition
Condition
- Resale
- New construction: No
- Year built: 2018
Utilities & green energy
- Sewer: Public Sewer
- Water: Public
Community & HOA
Community
- Features: Common Grounds/Area, Clubhouse, Home Owners Association, Pool
- Subdivision: Short Pump Manor At Bacova
HOA
- Has HOA: Yes
- Amenities included: Management
- Services included: Clubhouse, Common Areas, Maintenance Grounds, Maintenance Structure, Pool(s), Snow Removal, Trash
- HOA fee: $280 quarterly
Location
- Region: Glen Allen
Financial & listing details
- Price per square foot: $211/sqft
- Tax assessed value: $765,100
- Annual tax amount: $6,350
- Date on market: 6/8/2026
- Ownership: Individuals
- Ownership type: Sole Proprietor
Price history
| Date | Event | Price |
|---|---|---|
| 6/9/2026 | Sold | $815,000$211/sqft |
Source:  CVRMLS #2611476 Report a problem CVRMLS #2611476 Report a problem | ||
| 5/3/2026 | Pending sale | $815,000$211/sqft |
Source: CVRMLS #2611476 Report a problem | ||
| 5/1/2026 | Listed for sale | $815,000-4.1%$211/sqft |
Source: CVRMLS #2611476 Report a problem | ||
| 4/30/2026 | Listing removed | $850,000$220/sqft |
Source: CVRMLS #2608783 Report a problem | ||
| 4/18/2026 | Price change | $850,000-4.4%$220/sqft |
Source: CVRMLS #2608783 Report a problem | ||
| 4/10/2026 | Listed for sale | $889,000+40%$230/sqft |
Source: CVRMLS #2608783 Report a problem | ||
| 7/19/2021 | Sold | $635,000-2.3%$164/sqft |
Source: CVRMLS #2115965 Report a problem | ||
| 6/11/2021 | Pending sale | $649,950$168/sqft |
Source: CVRMLS #2115965 Report a problem | ||
| 6/1/2021 | Listed for sale | $649,950+17.2%$168/sqft |
Source: CVRMLS #2115965 Report a problem | ||
| 12/6/2018 | Sold | $554,798+88.7%$143/sqft |
Source: Public Record Report a problem | ||
| 6/11/2018 | Sold | $294,000-47.1%$76/sqft |
Source: Public Record Report a problem | ||
| 5/21/2018 | Pending sale | $555,800+20.8%$144/sqft |
Source: ERA Woody Hogg & Assoc. #1803895 Report a problem | ||
| 5/14/2018 | Price change | $459,990-8%$119/sqft |
Source: ERA Woody Hogg & Assoc. #1803895 Report a problem | ||
| 3/8/2018 | Listed for sale | $499,990$129/sqft |
Source: ERA Woody Hogg & Assoc. #1803895 Report a problem | ||
Public tax history
| Year | Property taxes | Tax assessment |
|---|---|---|
| 2025 | $6,350 +7.1% | $765,100 +9.7% |
| 2024 | $5,930 +5.3% | $697,700 +5.3% |
| 2023 | $5,630 +8.9% | $662,300 +8.9% |
| 2022 | $5,171 +9.8% | $608,300 +12.3% |
| 2021 | $4,711 +16.9% | $541,500 +3.2% |
| 2020 | $4,031 +208.9% | $524,800 +13.3% |
| 2019 | $1,305 +100% | $463,300 +208.9% |
| 2018 | $653 | $150,000 |
| 2017 | $653 | $150,000 |
| 2016 | -- | -- |
Find assessor info on the county website
Neighborhood: 23059
Nearby homes
- $771,7005 bd4 ba3.4k sqft12252 Manor Crossing Dr, Glen Allen, VA 23059Off Market
- $590,1003 bd3 ba1.8k sqft12260 Manor Crossing Dr, Glen Allen, VA 23059Off Market
- $672,2004 bd4 ba2.3k sqft12248 Manor Crossing Dr, Glen Allen, VA 23059Off Market
- $595,6003 bd2 ba1.8k sqft12264 Manor Crossing Dr, Glen Allen, VA 23059Off Market
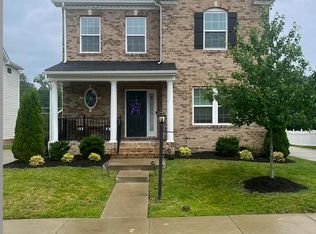
- $721,5003 bd3 ba1.8k sqft12244 Manor Crossing Dr, Glen Allen, VA 23059Off Market
- $643,0003 bd3 ba2.1k sqft12261 Manor Crossing Dr, Glen Allen, VA 23059Off Market
- $731,4003 bd-- ba2.7k sqft12176 Manor Glen Ln, Glen Allen, VA 23059Off Market
- $796,2005 bd4 ba3.3k sqft12268 Manor Crossing Dr, Glen Allen, VA 23059Off Market
Nearby schools
GreatSchools rating
- 9/10Colonial Trail Elementary SchoolGrades: PK-5Distance: 0.3 mi
- 8/10Short Pump Middle SchoolGrades: 6-8Distance: 0.4 mi
- 8/10Deep Run High SchoolGrades: 9-12Distance: 1.1 mi
Schools provided by the listing agent
- Elementary: Colonial Trail
- Middle: Short Pump
- High: Deep Run
Source: CVRMLS. This data may not be complete. We recommend contacting the local school district to confirm school assignments for this home.
Get a cash offer in 3 minutes
Find out how much your home could sell for in as little as 3 minutes with a no-obligation cash offer.
Estimated market value
$815,300
Get a cash offer in 3 minutes
Find out how much your home could sell for in as little as 3 minutes with a no-obligation cash offer.
Estimated market value
$815,300
- Virginia
- Henrico County
- Glen Allen
- 23059
- 12256 Manor Crossing Dr
Nearby cities
Nearby neighborhoods
Nearby zip codes
Other Glen Allen Topics
