Skip main navigation
Off market
Street View
  • $593,100

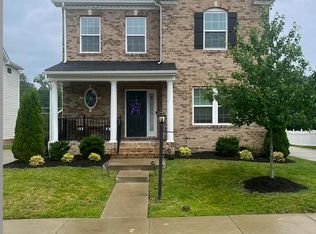
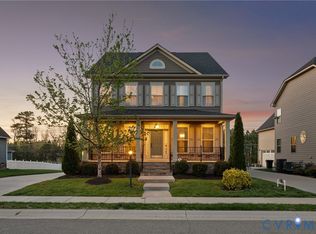
    12260 Manor Crossing Dr, Glen Allen, VA 23059

    3beds
    1,895sqft
    SingleFamily
    Built in 2018
    -- sqft lot
    $593,100 Zestimate®
    $313/sqft
    $2,972 Estimated rent

    Home value

    $593,100

    $563,000 - $623,000

    $2,972/mo

    Zestimate® history
    Loading
    Loading...

    Owner options

    List your home for rent

    $2,972/mo

    Rent Zestimate®

    Find your next renter with Zillow Rental Manager. Plus, with online applications, you can quickly screen prospective tenants – for free.

    Learn more

    $2,972/mo

    Rent Zestimate®

    Refinance and save

    $3,586/mo

    Est. payment

    Refinancing to a lower rate could help reduce your monthly payments and save thousands over the life of the loan.

    See today's rates

    $3,586/mo

    Est. payment

    Explore your selling options

    Work with a Zillow partner agent

    Leverage their expertise and Zillow's premium Showcase listings to get your home seen by more buyers.

    Get started

    List with your own agent

    Get your home in front of millions of buyers by listing it on Zillow.

    Learn how to do it

    Sell it yourself

    Take full control of how buyers see your home on Zillow by listing For Sale by Owner (FSBO).

    List your home

    What's special

    BRAND NEW FLOOR PLAN COMING TO SHORT PUMP MANOR AT BACOVA! Short Pump Manor presents a stunning to be built home in our sought after community of Bacova.The Alcott is the perfect blend of neotraditional design and open floor plan concept! As you enter the foyer you are greeted by a dining room that is as functional as it is beautiful. Add the optional trim for a sense of space and elegance; or choose the study for work-from-home convenience. Past a well-placed closet and powder room the home opens to a beautiful , multifunctional living space featuring a huge kitchen with large island, a dinette for informal evenings at home, and a grand family room that can be accented by a fireplace and rear covered porch. Upstairs a loft offers a 2nd floor living area and gives a sense of arrival. The ownerâEUR(tm)s bedroom is truly a suite with a tray ceiling and an enormous walk-in closet. The ownerâEUR(tm)s bath features a double bowl vanity, compartmentalized water closet, and dual-head shower. Or choose the soaking tub for the ultimate in spa-like living. No matter what you select, the Alcott offers a variety of facades that will suit every style.

    This property is off market, which means it's not currently listed for sale or rent on Zillow. This may be different from what's available on other websites or public sources.
    Facts & features

    Interior

    Bedrooms & bathrooms
    • Bedrooms: 3
    • Bathrooms: 3
    • Full bathrooms: 2
    • 1/2 bathrooms: 1
    Heating
    • Forced air
    Appliances
    • Included: Dishwasher, Freezer, Garbage disposal, Microwave, Range / Oven, Refrigerator
    Features
    • Flooring: Tile, Carpet, Hardwood
    • Has fireplace: No
    Interior area
    • Total interior livable area: 1,895 sqft

    Property

    Parking
    • Parking features: Garage - Detached
    Features
    • Exterior features: Other, Stone
    Details
    • Parcel number: 7387665272

    Construction

    Type & style
    • Home type: SingleFamily
    • Architectural style: Colonial
    Materials
    • concrete
    • Foundation: Crawl/Raised
    • Roof: Composition
    Condition
    • Year built: 2018

    Community & HOA

    Community
    • Features: Fitness Center
    Location
    • Region: Glen Allen

    Financial & listing details

    • Price per square foot: $313/sqft
    • Tax assessed value: $552,900
    • Annual tax amount: $4,589

    Price history

    DateEventPrice
    7/19/2021Sold$488,000+20.4%$258/sqft
    Source: CVRMLS #2113911 Report a problem
    11/1/2018Sold$405,395+175.8%$214/sqft
    Source: Public Record Report a problem
    7/11/2018Sold$147,000-63.2%$78/sqft
    Source: Public Record Report a problem
    4/8/2018Pending sale$399,990$211/sqft
    Source: ERA Woody Hogg & Assoc. #1809712 Report a problem
    4/8/2018Price change$399,990-9.1%$211/sqft
    Source: ERA Woody Hogg & Assoc. #1809712 Report a problem
    3/23/2018Listed for sale$439,990$232/sqft
    Source: ERA Woody Hogg & Assoc. #1809712 Report a problem

    Public tax history

    YearProperty taxesTax assessment
    2025$4,589 +5.9%$552,900 +8.5%
    2024$4,332 +6.2%$509,600 +6.2%
    2023$4,077 +9.6%$479,700 +9.6%
    2022$3,720 +10.7%$437,700 +13.3%
    2021$3,362 +4.7%$386,400 +2.8%
    2020$3,209 +145.9%$375,900 +1.9%
    2019$1,305 $368,900 +145.9%
    2018$1,305 +100%$150,000
    2017$653 $150,000
    2016-- --
    Find assessor info on the county website

    Neighborhood: 23059

    Nearby schools

    GreatSchools rating
    Get a cash offer in 3 minutes
    Find out how much your home could sell for in as little as 3 minutes with a no-obligation cash offer.
    Estimated market value
    $593,100
    Get a cash offer in 3 minutes
    Find out how much your home could sell for in as little as 3 minutes with a no-obligation cash offer.
    Estimated market value
    $593,100