Welcome to this stunning 6-bedroom, 4.5-bath home that perfectly blends style, comfort, and functionality. Ideally situated in a sought-after neighborhood just minutes from Regency Furniture Stadium, White Plains Golf Course, UM Charles Regional Medical Center, and an array of shopping and dining options—this home offers the perfect balance of tranquility and convenience. Step inside to find a beautifully designed interior with thoughtful upgrades throughout, including a brand-new roof (2025) with a 50-year transferable warranty, a tankless water heater, and a chef-inspired kitchen with an extended island, double ovens, and a mudroom that makes everyday living effortless. The main-level bedroom is perfect for guests or multi-generational living, while the upstairs loft provides the flexibility for a playroom, lounge, or additional office space. Dual-zone climate control ensures year-round comfort for every level. The fully finished basement expands your living possibilities—featuring a dedicated home office, a theater/media room ready for movie nights and game days, plus space ideal for a home gym or additional guest suite. This home truly delivers space, elegance, and versatility designed to meet the needs of modern living. The seller is open to considering closing cost assistance with a strong and reasonable offer. Buyer Alert: Ask about the assumable VA loan opportunity a rare chance for qualified buyers to take advantage of existing favorable financing terms. Note: Photos showcasing furniture are virtually staged to inspire buyers with ideas on how to maximize the home’s space and layout.
Sold for $615,000
$615,000
12257 Revolution Ct, Waldorf, MD 20602
6beds
5,072sqft
Single Family Residence
Built in 2019
6,621 Square Feet Lot
$618,500 Zestimate®
$121/sqft
$5,184 Estimated rent
Home value
$618,500
$569,000 - $668,000
$5,184/mo
Zestimate® history
Owner options
List your home for rent
$5,184/mo
Rent Zestimate®
Find your next renter with Zillow Rental Manager. Plus, with online applications, you can quickly screen prospective tenants – for free.
$5,184/mo
Rent Zestimate®
Refinance and save
$4,538/mo
Est. payment
Refinancing to a lower rate could help reduce your monthly payments and save thousands over the life of the loan.
$4,538/mo
Est. payment
Explore your selling options
Work with a Zillow partner agent
Leverage their expertise and Zillow's premium Showcase listings to get your home seen by more buyers.
Get startedList with your own agent
Get your home in front of millions of buyers by listing it on Zillow.
Learn how to do itSell it yourself
Take full control of how buyers see your home on Zillow by listing For Sale by Owner (FSBO).
List your homeWhat's special
Zillow last checked:
Listing updated:
Listed by:
India Gillis 240-419-8894,
Samson Properties,
Co-Listing Agent: Keyshawn Davon Robinson 443-912-5774,
Samson Properties
Bought with:
Jaime Pardo, 642773
KW United
Source: Bright MLS,MLS#: MDCH2045012
Facts & features
Interior
Bedrooms & bathrooms
- Bedrooms: 6
- Bathrooms: 5
- Full bathrooms: 4
- 1/2 bathrooms: 1
- Main level bathrooms: 5
- Main level bedrooms: 6
Basement
- Area: 1706
Heating
- Forced Air, Natural Gas
Cooling
- Central Air, Ceiling Fan(s), Electric
Appliances
- Included: Gas Water Heater
Features
- Basement: Finished
- Number of fireplaces: 1
Interior area
- Total structure area: 5,414
- Total interior livable area: 5,072 sqft
- Finished area above ground: 3,708
- Finished area below ground: 1,364
Property
Parking
- Total spaces: 2
- Parking features: Garage Faces Front, Attached
- Attached garage spaces: 2
Accessibility
- Accessibility features: None
Features
- Levels: Three
- Stories: 3
- Pool features: None
Lot
- Size: 6,621 Square Feet
Details
- Additional structures: Above Grade, Below Grade
- Parcel number: 0908356623
- Zoning: PUD
- Special conditions: Standard
Construction
Type & style
- Home type: SingleFamily
- Architectural style: Colonial
- Property subtype: Single Family Residence
Materials
- Brick
- Foundation: Concrete Perimeter
Condition
- New construction: No
- Year built: 2019
Utilities & green energy
- Sewer: Public Sewer
- Water: Public
Community & HOA
Community
- Subdivision: St Charles Sub - Fieldside
HOA
- Has HOA: Yes
- HOA fee: $734 annually
Location
- Region: Waldorf
Financial & listing details
- Price per square foot: $121/sqft
- Tax assessed value: $655,767
- Annual tax amount: $8,024
- Date on market: 7/10/2025
- Listing agreement: Exclusive Agency
- Ownership: Fee Simple
Price history
| Date | Event | Price |
|---|---|---|
| 1/21/2026 | Sold | $615,000-0.8%$121/sqft |
Source:  Bright MLS #MDCH2045012 Report a problem Bright MLS #MDCH2045012 Report a problem | ||
| 12/16/2025 | Contingent | $620,000$122/sqft |
Source: Bright MLS #MDCH2045012 Report a problem | ||
| 12/4/2025 | Price change | $620,000-0.8%$122/sqft |
Source: Bright MLS #MDCH2045012 Report a problem | ||
| 11/8/2025 | Price change | $625,000-1.6%$123/sqft |
Source: Bright MLS #MDCH2045012 Report a problem | ||
| 10/16/2025 | Price change | $635,000-2.3%$125/sqft |
Source: Bright MLS #MDCH2045012 Report a problem | ||
| 9/15/2025 | Price change | $649,999-1.5%$128/sqft |
Source: Bright MLS #MDCH2045012 Report a problem | ||
| 8/20/2025 | Price change | $660,000-1.5%$130/sqft |
Source: Bright MLS #MDCH2045012 Report a problem | ||
| 7/28/2025 | Price change | $669,999-1.5%$132/sqft |
Source: Bright MLS #MDCH2045012 Report a problem | ||
| 7/10/2025 | Listed for sale | $680,000+34.9%$134/sqft |
Source: Bright MLS #MDCH2045012 Report a problem | ||
| 3/25/2019 | Sold | $504,190+502.5%$99/sqft |
Source: Public Record Report a problem | ||
| 11/26/2018 | Sold | $83,680$16/sqft |
Source: Public Record Report a problem | ||
Public tax history
| Year | Property taxes | Tax assessment |
|---|---|---|
| 2025 | $10,600 +5.8% | $655,767 +9.6% |
| 2024 | $10,018 +47.7% | $598,533 +10.6% |
| 2023 | $6,782 +14.2% | $541,300 |
| 2022 | $5,937 -10% | $541,300 +2.8% |
| 2021 | $6,597 +1.4% | $526,500 +1.4% |
| 2020 | $6,504 -1% | $519,100 |
| 2019 | $6,573 | $519,100 |
| 2018 | -- | -- |
Find assessor info on the county website
Neighborhood: 20602
Nearby homes
- $515,800-- bd2 ba2.4k sqft12253 Revolution Ct, Waldorf, MD 20602Off Market
- $675,0005 bd4 ba4.4k sqft12261 Revolution Ct, Waldorf, MD 20602Sold

- $577,100-- bd3 ba2.8k sqft12249 Revolution Ct, Waldorf, MD 20602Off Market
- $555,0004 bd3 ba3.5k sqft12265 Revolution Ct, Waldorf, MD 20602Sold
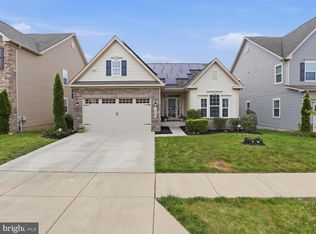
- $531,100-- bd3 ba1.9k sqft12254 Revolution Ct, Waldorf, MD 20602Off Market
- $535,2004 bd4 ba2.4k sqft12245 Revolution Ct, Waldorf, MD 20602Off Market
- $527,600-- bd3 ba2.5k sqft12258 Revolution Ct, Waldorf, MD 20602Off Market
- $605,6004 bd4 ba4.3k sqft12250 Revolution Ct, Waldorf, MD 20602Off Market
Nearby schools
GreatSchools rating
- 3/10Mary B. Neal Elementary SchoolGrades: PK-5Distance: 2.1 mi
- 4/10Milton M. Somers Middle SchoolGrades: 6-8Distance: 3.9 mi
- 3/10St Charles High SchoolGrades: 9-12Distance: 0.8 mi
Schools provided by the listing agent
- District: Charles County Public Schools
Source: Bright MLS. This data may not be complete. We recommend contacting the local school district to confirm school assignments for this home.
Get a cash offer in 3 minutes
Find out how much your home could sell for in as little as 3 minutes with a no-obligation cash offer.
Estimated market value
$618,500
Get a cash offer in 3 minutes
Find out how much your home could sell for in as little as 3 minutes with a no-obligation cash offer.
Estimated market value
$618,500
- Maryland
- Charles County
- La Plata
- 20602
- 12257 Revolution Ct
Nearby cities
Nearby zip codes
Other La Plata Topics
