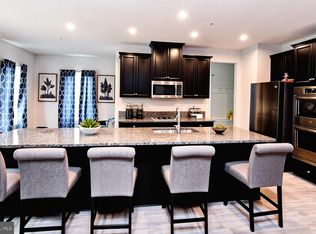
Welcome home to this sun-drenched sanctuary, perfectly situated right off a quiet cul-de-sac backing into lush green space. This residence features a modern open floor plan with the convenience of main-level bedrooms, including a spacious primary private ensuite. This house is true main level living! You will love cooking in the gourmet kitchen that overlooks the spacious family room with a towering stone fireplace. Relax on your screened-in porch to enjoy the local wildlife, or head to the fully finished basement for the ultimate movie night with integrated surround sound. The expansive lower level is built for entertaining, complete with a dedicated home gym. Walkout to your fenced-in backyard that is perfect for a game of catch or yard games. Take a long stroll around the beautiful neighborhood on the walking path and enjoy everything this lovely neighborhood has to offer. Located in a prime Waldorf neighborhood with easy access to Joint Base Andrews, DC, BWI, and DCA, you’re just minutes from neighborhood walking paths and the vibrant summer concerts and farmers' markets of nearby La Plata. You will love being able to walk to the Southern Maryland Blue Crabs minor league baseball games during the season! It's one of the seller's favorite things about living in this area. You will love this home! The solar panels are paid off and SREC credits will transfer to the new buyer.
Sold for $555,000
$555,000
12265 Revolution Ct, Waldorf, MD 20602
4beds
3,576sqft
Single Family Residence
Built in 2019
6,621 Square Feet Lot
$555,100 Zestimate®
$155/sqft
$3,860 Estimated rent
Home value
$555,100
$522,000 - $588,000
$3,860/mo
Zestimate® history
Owner options
List your home for rent
$3,860/mo
Rent Zestimate®
Find your next renter with Zillow Rental Manager. Plus, with online applications, you can quickly screen prospective tenants – for free.
$3,860/mo
Rent Zestimate®
Refinance and save
$4,188/mo
Est. payment
Refinancing to a lower rate could help reduce your monthly payments and save thousands over the life of the loan.
$4,188/mo
Est. payment
Explore your selling options
Work with a Zillow partner agent
Leverage their expertise and Zillow's premium Showcase listings to get your home seen by more buyers.
Get startedList with your own agent
Get your home in front of millions of buyers by listing it on Zillow.
Learn how to do itSell it yourself
Take full control of how buyers see your home on Zillow by listing For Sale by Owner (FSBO).
List your homeWhat's special
Integrated surround soundTowering stone fireplaceSun-drenched sanctuaryScreened-in porchSpacious family roomGourmet kitchenSpacious primary private ensuite
Zillow last checked:
Listing updated:
Listed by:
Michael Sheridan 571-359-9066,
TTR Sotheby's International Realty
Bought with:
Charles Hoskins
Allison James Estates & Homes
Source: Bright MLS,MLS#: MDCH2054296
Facts & features
Interior
Bedrooms & bathrooms
- Bedrooms: 4
- Bathrooms: 3
- Full bathrooms: 3
- Main level bathrooms: 2
- Main level bedrooms: 4
Basement
- Area: 1876
Heating
- Forced Air, Natural Gas
Cooling
- Central Air, Electric
Appliances
- Included: Cooktop, Microwave, Dishwasher, Disposal, Dryer, Exhaust Fan, Instant Hot Water, Ice Maker, Oven, Refrigerator, Stainless Steel Appliance(s), Washer, Water Heater, Tankless Water Heater, Gas Water Heater
- Laundry: Dryer In Unit, Main Level, Washer In Unit
Features
- Attic, Bathroom - Walk-In Shower, Ceiling Fan(s), Combination Dining/Living, Entry Level Bedroom, Open Floorplan, Kitchen - Gourmet, Kitchen Island, Eat-in Kitchen, Pantry, Primary Bath(s), Recessed Lighting, Upgraded Countertops, Walk-In Closet(s), 2 Story Ceilings, 9'+ Ceilings, Vaulted Ceiling(s)
- Flooring: Carpet, Wood, Tile/Brick
- Doors: Six Panel, Sliding Glass
- Windows: Double Hung, Screens, Vinyl Clad, Window Treatments
- Basement: Full,Heated,Improved,Interior Entry,Partially Finished,Rear Entrance,Space For Rooms,Sump Pump,Walk-Out Access
- Number of fireplaces: 1
- Fireplace features: Gas/Propane, Mantel(s), Stone
Interior area
- Total structure area: 3,752
- Total interior livable area: 3,576 sqft
- Finished area above ground: 1,876
- Finished area below ground: 1,700
Property
Parking
- Total spaces: 4
- Parking features: Inside Entrance, Garage Faces Front, Attached, Driveway
- Attached garage spaces: 2
- Uncovered spaces: 2
Accessibility
- Accessibility features: None
Features
- Levels: Two
- Stories: 2
- Patio & porch: Deck, Enclosed, Porch, Screened
- Pool features: None
- Fencing: Partial,Vinyl
- Has view: Yes
- View description: Trees/Woods
Lot
- Size: 6,621 Square Feet
- Features: Adjoins - Open Space, Backs to Trees
Details
- Additional structures: Above Grade, Below Grade
- Parcel number: 0908356621
- Zoning: PUD
- Special conditions: Standard
Construction
Type & style
- Home type: SingleFamily
- Architectural style: Ranch/Rambler
- Property subtype: Single Family Residence
Materials
- Brick, Vinyl Siding
- Foundation: Concrete Perimeter, Slab
- Roof: Shingle,Architectural Shingle
Condition
- Excellent
- New construction: No
- Year built: 2019
Utilities & green energy
- Sewer: Public Sewer
- Water: Public
- Utilities for property: Fiber Optic, Cable
Community & HOA
Community
- Security: Carbon Monoxide Detector(s), Security System, Fire Sprinkler System, Smoke Detector(s), Exterior Cameras
- Subdivision: St Charles Sub - Fieldside
HOA
- Has HOA: Yes
- Amenities included: Common Grounds, Community Center, Jogging Path, Tot Lots/Playground, Picnic Area
- Services included: Common Area Maintenance, Snow Removal, Management, Reserve Funds, Road Maintenance, Trash
- HOA fee: $725 annually
- HOA name: FIELDSIDE NEIGHBORHOOD ASSOCIATION
Location
- Region: Waldorf
Financial & listing details
- Price per square foot: $155/sqft
- Tax assessed value: $496,100
- Annual tax amount: $6,389
- Date on market: 5/8/2026
- Listing agreement: Exclusive Right To Sell
- Listing terms: Cash,Conventional,VA Loan,FHA
- Ownership: Fee Simple
Price history
| Date | Event | Price |
|---|---|---|
| 6/17/2026 | Sold | $555,000+0.9%$155/sqft |
Source:  Bright MLS #MDCH2054296 Report a problem Bright MLS #MDCH2054296 Report a problem | ||
| 5/13/2026 | Pending sale | $549,999$154/sqft |
Source: Bright MLS #MDCH2054296 Report a problem | ||
| 5/8/2026 | Listed for sale | $549,999+23.6%$154/sqft |
Source: Bright MLS #MDCH2054296 Report a problem | ||
| 3/12/2019 | Sold | $444,985+431.8%$124/sqft |
Source: Public Record Report a problem | ||
| 11/15/2018 | Sold | $83,680$23/sqft |
Source: Public Record Report a problem | ||
Public tax history
| Year | Property taxes | Tax assessment |
|---|---|---|
| 2025 | $8,595 +4.3% | $471,367 +5.5% |
| 2024 | $8,241 +55.9% | $446,633 +5.9% |
| 2023 | $5,286 +17.5% | $421,900 |
| 2022 | $4,500 -7.3% | $421,900 +8.9% |
| 2021 | $4,855 +4.6% | $387,500 +4.6% |
| 2020 | $4,640 -1.4% | $370,300 |
| 2019 | $4,704 | $370,300 |
| 2018 | -- | -- |
Find assessor info on the county website
Neighborhood: 20602
Nearby homes
- $623,700-- bd3 ba3.3k sqft12269 Revolution Ct, Waldorf, MD 20602Off Market
- $675,0005 bd4 ba4.4k sqft12261 Revolution Ct, Waldorf, MD 20602Sold

- $584,500-- bd3 ba3.1k sqft12273 Revolution Ct, Waldorf, MD 20602Off Market
- $615,0006 bd5 ba5k sqft12257 Revolution Ct, Waldorf, MD 20602Sold
- $538,800-- bd2 ba2.6k sqft12266 Revolution Ct, Waldorf, MD 20602Off Market
- $581,8004 bd4 ba3k sqft12262 Revolution Ct, Waldorf, MD 20602Off Market
- $534,900-- bd2 ba2.5k sqft12277 Revolution Ct, Waldorf, MD 20602Off Market
- $518,100-- bd2 ba2.4k sqft12253 Revolution Ct, Waldorf, MD 20602Off Market
Nearby schools
GreatSchools rating
- 3/10Mary B. Neal Elementary SchoolGrades: PK-5Distance: 2.1 mi
- 4/10Milton M. Somers Middle SchoolGrades: 6-8Distance: 3.9 mi
- 3/10St Charles High SchoolGrades: 9-12Distance: 0.8 mi
Schools provided by the listing agent
- District: Charles County Public Schools
Source: Bright MLS. This data may not be complete. We recommend contacting the local school district to confirm school assignments for this home.
Get a cash offer in 3 minutes
Find out how much your home could sell for in as little as 3 minutes with a no-obligation cash offer.
Estimated market value
$555,100
Get a cash offer in 3 minutes
Find out how much your home could sell for in as little as 3 minutes with a no-obligation cash offer.
Estimated market value
$555,100
- Maryland
- Charles County
- La Plata
- 20602
- 12265 Revolution Ct
Nearby cities
Nearby zip codes
Other La Plata Topics
