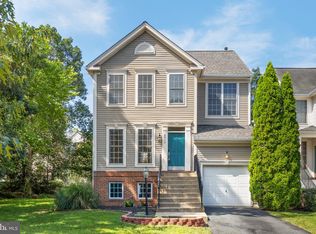
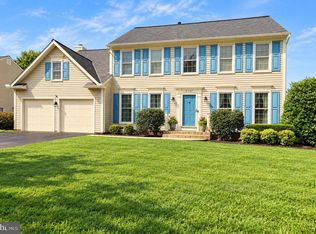
Discover this beautiful 5-bedroom, 4-bathroom colonial in Bristow! This light-filled home features a welcoming front porch, home office, formal living and dining rooms, and a main-level library or bedroom with a full bath. The large kitchen with an island opens to a spacious two-story family room with a floor-to-ceiling stone gas fireplace. Enjoy the sunroom and deck overlooking a level fenced backyard. On the upper level, the primary bedroom offers a luxurious bathroom with a separate shower and soaking tub. Downstairs you will find a finished basement designed for entertainment and relaxation. The open-concept entertainment area is perfect for hosting gatherings, featuring ample room for seating, a custom bar setup, and a theater room. Additionally, a cozy den offers the ideal space for a home gym or additional office. Completing this exceptional basement is a full bathroom with modern finishes. Set in the sought-after Sheffield Manor sidewalk community, residents enjoy a wealth of amenities, including a clubhouse, Olympic-size pool, basketball and tennis courts, pickleball facilities, scenic walking trails, and a 2-acre fishing pond. Commuting is a breeze with easy access to major thoroughfares such as 619, 234, 66, and 29. Bristow Virginia Railway Express (VRE) is just 5 miles away! Plus, enjoy nearby attractions like Jiffy Lube Live for summer concerts. Don't miss the opportunity to make this your dream home!
House for rent
Singlefamily
Available Thu Oct 15 2026
No pets
Air conditioner, central air, electric
In unit laundry
4 Attached garage spaces parking
Forced air, natural gas
What's special
Home officeSpacious two-story family roomTheater roomLevel fenced backyardCustom bar setupWelcoming front porchFloor-to-ceiling stone gas fireplace
- 4 days |
- -- |
- -- |
Zillow last checked:
Listing updated:
Travel times

Let’s turn your rent into credit progress
Build credit history with every on-time payment and get credit for the payment you’re already making.
Facts & features
Interior
Bedrooms & bathrooms
- Bedrooms: 5
- Bathrooms: 4
- Full bathrooms: 4
Rooms
- Room types: Bedroom 2, Bedroom 3, Bedroom 4, Bedroom 5, Dining Room, Foyer, Full Bath, Kitchen, Laundry, Living Room, Media Room, Primary Bathroom, Primary Bedroom, Recreation Room, Sun/Florida Room
Heating
- Forced Air, Natural Gas
Cooling
- Air Conditioner, Central Air, Electric
Appliances
- Included: Dishwasher, Dryer, Dryer - Front Loading, Exhaust Fan, Garbage Disposal, Gas Water Heater, Ice Maker, Microwave Oven, Oven/Range - Gas, Refrigerator, Washer, Washer - Front Loading
- Laundry: In Unit, Laundry Room
Features
- 2 Story Ceilings, 9'+ Ceilings, Breakfast Area, Cathedral Ceiling(s), Ceiling Fan(s), Dining Area, Entry Level Bedroom, Exhaust Fan, Family Room Off Kitchen, Kitchen - Table Space, Kitchen Island, Open Floorplan, Primary Bath(s), Recessed Lighting
- Flooring: Carpet, Hardwood, Tile/Brick, Vinyl, Wood
- Has basement: Yes
- Has fireplace: Yes
- Furnished: Yes
Interior area
- Total interior livable area: 3,928 sqft
Property
Parking
- Total spaces: 4
- Parking features: Attached, Driveway, Garage, Open
- Has attached garage: Yes
- Has uncovered spaces: Yes
- Details: Contact manager
Features
- Exterior features: 2 Story Ceilings, 9'+ Ceilings, Basement, Basketball Court, Breakfast Area, Common Grounds, Community Center, Dining Area, Family Room Off Kitchen, Kitchen - Table Space, Lighting, Primary Bath(s), Recreation Facilities, Tennis Court(s), Tot Lots/Playground
- Has private pool: Yes
- Pool features: Community, Pool
- Has view: Yes
- View description: Garden/Lawn, Street, Trees/Woods
Lot
- Features: Landscaped, Level
Details
- Additional structures: Garage(s), Tennis Court(s)
- Parcel number: 7596125157
Construction
Type & style
- Home type: SingleFamily
- Architectural style: Colonial
- Property subtype: SingleFamily
Materials
- Roof: Composition,Shake Shingle
Condition
- Year built: 2002
Utilities & green energy
- Utilities for property: Garbage
Community & HOA
Community
- Features: Pool, Sidewalks, Tennis Court(s)
HOA
- Amenities included: Basketball Court, Tennis Court(s)
Location
- Region: Bristow
Financial & listing details
- Lease term: Contact For Details
Nearby apartments for rent

Price history
| Date | Event | Price |
|---|---|---|
| 10/5/2026 | Listed for rent | $4,200$1/sqft |
Source: Bright MLS #VAPW2131182 Report a problem | ||
| 9/18/2024 | Listing removed | $4,200$1/sqft |
Source: Bright MLS #VAPW2079452 Report a problem | ||
| 9/16/2024 | Listed for rent | $4,200$1/sqft |
Source: Bright MLS #VAPW2079452 Report a problem | ||
| 3/22/2018 | Sold | $480,000-1.8%$122/sqft |
Source: Public Record Report a problem | ||
| 2/21/2018 | Price change | $489,000-2.2%$124/sqft |
Source: Chantilly #1005246081 Report a problem | ||
| 1/26/2018 | Listed for sale | $499,900+57.1%$127/sqft |
Source: Keller Williams Chantilly Ventures Llc #1005246081 Report a problem | ||
| 6/19/2002 | Sold | $318,115$81/sqft |
Source: Public Record Report a problem | ||