This corner lot Colonial home is ready to go! Both upstairs bathrooms remodeled! All new front door, stove, carpeting and kitchen floor! Keep cool upstairs with 2 year old infinity system and only 5 years old infinity system for the primary unit! Great two story family room with gas fireplace and open staircase to second level. Spacious kitchen has granite counter tops, SS appliances large island and eat in table space. The primary suite has a walk in closet and great new bathroom with a soaking tub, dual sinks, and walk-in shower. Entire upstairs has wood floors! Outside, the corner lot boasts fenced backyard with a deck and gazebo, perfect for entertaining or relaxing. The fully finished basement has two bonus rooms, full bath and double areaway. Nice two car garage. Both the primary and upstairs hall baths are new this year! Did I mention the recent updates are main HVAC 5 yrs, second HVAC 2 yrs both are Infinity Systems, roof 5 years, new front door, new Kitchen floor, new carpet. Also recently updated were the sliding door to deck and the basement door. House has recessed lights, large walk down deck with Gazebo and radon system. Great location and the community amenities include a pool, tennis courts, and walking paths and great schools.
Sold for $830,000
Zestimate®
$830,000
8900 Telford Ct, Bristow, VA 20136
4beds
3,930sqft
Single Family Residence
Built in 2002
0.32 Acres Lot
$830,000 Zestimate®
$211/sqft
$4,200 Estimated rent
Home value
$830,000
$772,000 - $888,000
$4,200/mo
Zestimate® history
Owner options
List your home for rent
$4,200/mo
Rent Zestimate®
Find your next renter with Zillow Rental Manager. Plus, with online applications, you can quickly screen prospective tenants – for free.
$4,200/mo
Rent Zestimate®
Refinance and save
$5,192/mo
Est. payment
Refinancing to a lower rate could help reduce your monthly payments and save thousands over the life of the loan.
$5,192/mo
Est. payment
Explore your selling options
Work with a Zillow partner agent
Leverage their expertise and Zillow's premium Showcase listings to get your home seen by more buyers.
Get startedList with your own agent
Get your home in front of millions of buyers by listing it on Zillow.
Learn how to do itSell it yourself
Take full control of how buyers see your home on Zillow by listing For Sale by Owner (FSBO).
List your homeWhat's special
Corner lot colonial homeGas fireplaceGranite counter topsRecessed lightsNice two car garageLarge islandSpacious kitchen
Zillow last checked:
Listing updated:
Listed by:
Jeffrey Stahle 703-969-0454,
Samson Properties
Bought with:
Roger Jaldin, 0225071335
Fairfax Realty Select
Source: Bright MLS,MLS#: VAPW2119876
Facts & features
Interior
Bedrooms & bathrooms
- Bedrooms: 4
- Bathrooms: 4
- Full bathrooms: 3
- 1/2 bathrooms: 1
- Main level bathrooms: 1
Basement
- Area: 1227
Heating
- Forced Air, Natural Gas
Cooling
- Central Air, Ceiling Fan(s), Electric
Appliances
- Included: Dishwasher, Disposal, Dryer, Exhaust Fan, Humidifier, Microwave, Refrigerator, Cooktop, Washer, Water Heater, Gas Water Heater
- Laundry: Has Laundry, Upper Level, Washer In Unit, Dryer In Unit
Features
- Soaking Tub, Bathroom - Walk-In Shower, Breakfast Area, Ceiling Fan(s), Family Room Off Kitchen, Open Floorplan, Formal/Separate Dining Room, Eat-in Kitchen, Kitchen Island, Kitchen - Table Space, Pantry, Primary Bath(s), Recessed Lighting, Walk-In Closet(s), 2 Story Ceilings, Dry Wall
- Flooring: Hardwood, Engineered Wood, Ceramic Tile, Carpet, Wood
- Doors: Six Panel, Sliding Glass
- Windows: Double Pane Windows, Screens, Window Treatments
- Basement: Full,Finished,Exterior Entry,Rear Entrance,Sump Pump,Walk-Out Access
- Number of fireplaces: 1
- Fireplace features: Gas/Propane
Interior area
- Total structure area: 3,930
- Total interior livable area: 3,930 sqft
- Finished area above ground: 2,703
- Finished area below ground: 1,227
Property
Parking
- Total spaces: 2
- Parking features: Garage Faces Front, Asphalt, Attached, Driveway
- Attached garage spaces: 2
- Has uncovered spaces: Yes
Accessibility
- Accessibility features: None
Features
- Levels: Three
- Stories: 3
- Patio & porch: Deck
- Exterior features: Lighting, Flood Lights
- Pool features: Community
- Fencing: Board,Back Yard
Lot
- Size: 0.32 Acres
- Features: Corner Lot, Level, No Thru Street
Details
- Additional structures: Above Grade, Below Grade
- Parcel number: 7596126346
- Zoning: R4
- Special conditions: Standard
Construction
Type & style
- Home type: SingleFamily
- Architectural style: Colonial
- Property subtype: Single Family Residence
Materials
- Vinyl Siding
- Foundation: Block, Active Radon Mitigation
- Roof: Architectural Shingle,Asphalt
Condition
- Excellent
- New construction: No
- Year built: 2002
Utilities & green energy
- Sewer: Public Sewer
- Water: Public
- Utilities for property: Cable Connected, Multiple Phone Lines, Natural Gas Available, Broadband, Cable, Fiber Optic
Community & HOA
Community
- Subdivision: Sheffield Manor
HOA
- Has HOA: Yes
- Amenities included: Common Grounds, Community Center, Jogging Path, Pool, Tennis Court(s), Tot Lots/Playground, Other
- Services included: Common Area Maintenance, Snow Removal, Trash
- HOA fee: $105 monthly
- HOA name: SHEFFIELD MANOR
Location
- Region: Bristow
Financial & listing details
- Price per square foot: $211/sqft
- Tax assessed value: $776,500
- Annual tax amount: $7,142
- Date on market: 5/14/2026
- Listing agreement: Exclusive Right To Sell
- Listing terms: Cash,Conventional,FHA,VA Loan,Other
- Ownership: Fee Simple
Price history
| Date | Event | Price |
|---|---|---|
| 7/10/2026 | Sold | $830,000+0.6%$211/sqft |
Source:  Bright MLS #VAPW2119876 Report a problem Bright MLS #VAPW2119876 Report a problem | ||
| 6/12/2026 | Contingent | $824,900$210/sqft |
Source: Bright MLS #VAPW2119876 Report a problem | ||
| 6/9/2026 | Price change | $824,900-3%$210/sqft |
Source: Bright MLS #VAPW2119876 Report a problem | ||
| 5/22/2026 | Price change | $849,999-1.7%$216/sqft |
Source: Bright MLS #VAPW2119876 Report a problem | ||
| 5/14/2026 | Listed for sale | $864,900+97.9%$220/sqft |
Source: Bright MLS #VAPW2119876 Report a problem | ||
| 6/25/2013 | Sold | $437,000+0.5%$111/sqft |
Source: Public Record Report a problem | ||
| 5/4/2013 | Listed for sale | $435,000+28.8%$111/sqft |
Source: Linton Hall Realtors #PW8068158 Report a problem | ||
| 12/19/2012 | Sold | $337,815-20.5%$86/sqft |
Source: Agent Provided Report a problem | ||
| 10/19/2012 | Listed for sale | $425,000+25.8%$108/sqft |
Source: Linton Hall Realtors #PW7949340 Report a problem | ||
| 6/18/2002 | Sold | $337,815$86/sqft |
Source: Public Record Report a problem | ||
Public tax history
| Year | Property taxes | Tax assessment |
|---|---|---|
| 2025 | $7,560 +7.7% | $771,000 +9.2% |
| 2024 | $7,020 +2.3% | $705,900 +7% |
| 2023 | $6,863 -0.5% | $659,600 +7.7% |
| 2022 | $6,900 +7.6% | $612,700 +16.4% |
| 2021 | $6,413 +5.1% | $526,400 +6% |
| 2020 | $6,103 +118.6% | $496,400 +7.4% |
| 2019 | $2,792 -48.9% | $462,400 +2.3% |
| 2018 | $5,460 +1.6% | $452,200 +3.1% |
| 2017 | $5,373 | $438,800 -0.4% |
| 2016 | $5,373 +3.9% | $440,500 +2.3% |
| 2015 | $5,170 | $430,700 +3.9% |
| 2014 | $5,170 | $414,500 +10.1% |
| 2013 | -- | $376,500 -0.4% |
| 2012 | -- | $378,000 +7.7% |
| 2010 | -- | $351,100 +0.8% |
| 2009 | -- | $348,300 -20.6% |
| 2008 | -- | $438,400 -14% |
| 2007 | -- | $509,900 -11.2% |
| 2006 | -- | $574,200 +34.6% |
| 2005 | -- | $426,600 +15.4% |
| 2004 | -- | $369,800 +6.5% |
| 2003 | -- | $347,200 |
Find assessor info on the county website
Neighborhood: 20136
Nearby homes
- $811,9004 bd2 ba3.1k sqft12253 Sherborne St, Bristow, VA 20136Off Market
- $792,8004 bd2 ba2.7k sqft8904 Telford Ct, Bristow, VA 20136Off Market
- $817,9005 bd3 ba2.8k sqft12257 Sherborne St, Bristow, VA 20136Off Market

- $780,0004 bd4 ba3.5k sqft8908 Telford Ct, Bristow, VA 20136Sold
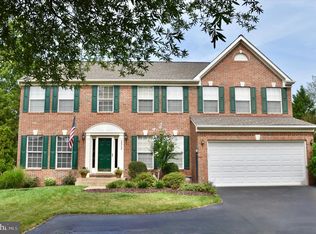
- $839,4005 bd4 ba3.6k sqft12244 Sherborne St, Bristow, VA 20136Off Market
- $814,2004 bd3 ba2.5k sqft8901 Telford Ct, Bristow, VA 20136Off Market
- $791,4005 bd4 ba3.5k sqft12248 Sherborne St, Bristow, VA 20136Off Market
- $850,0004 bd4 ba3.7k sqft8899 Tenbury Ct, Bristow, VA 20136Sold
Nearby schools
GreatSchools rating
- 7/10Chris Yung ElementaryGrades: PK-5Distance: 1.1 mi
- 9/10Gainesville Middle SchoolGrades: 6-8Distance: 2.5 mi
- 7/10Gainesville HighGrades: 9-11Distance: 2.3 mi
Schools provided by the listing agent
- Elementary: Chris Yung
- Middle: Gainesville
- High: Gainesville
- District: Prince William County Public Schools
Source: Bright MLS. This data may not be complete. We recommend contacting the local school district to confirm school assignments for this home.
Get a cash offer in 3 minutes
Find out how much your home could sell for in as little as 3 minutes with a no-obligation cash offer.
Estimated market value
$830,000
Get a cash offer in 3 minutes
Find out how much your home could sell for in as little as 3 minutes with a no-obligation cash offer.
Estimated market value
$830,000
- Virginia
- Prince William County
- Bristow
- 20136
- 8900 Telford Ct
Nearby cities
Nearby zip codes
Other Bristow Topics
