Skip main navigation
Off market
  • $455,300

    12258 N Ivy Way, Brighton, CO 80602

    3beds
    1,468sqft
    SingleFamily
    Built in 1996
    5,227 Square Feet Lot
    $455,300 Zestimate®
    $310/sqft
    $2,603 Estimated rent

    Home value

    $455,300

    $433,000 - $478,000

    $2,603/mo

    Zestimate® history
    Loading
    Loading...

    Owner options

    List your home for rent

    $2,603/mo

    Rent Zestimate®

    Find your next renter with Zillow Rental Manager. Plus, with online applications, you can quickly screen prospective tenants – for free.

    Learn more

    $2,603/mo

    Rent Zestimate®

    Refinance and save

    $2,715/mo

    Est. payment

    Refinancing to a lower rate could help reduce your monthly payments and save thousands over the life of the loan.

    See today's rates

    $2,715/mo

    Est. payment

    Explore your selling options

    Work with a Zillow partner agent

    Leverage their expertise and Zillow's premium Showcase listings to get your home seen by more buyers.

    Get started

    List with your own agent

    Get your home in front of millions of buyers by listing it on Zillow.

    Learn how to do it

    Sell it yourself

    Take full control of how buyers see your home on Zillow by listing For Sale by Owner (FSBO).

    List your home

    What's special

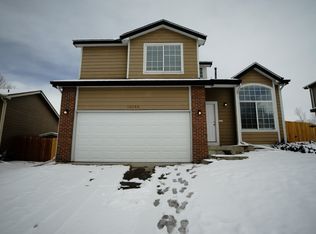
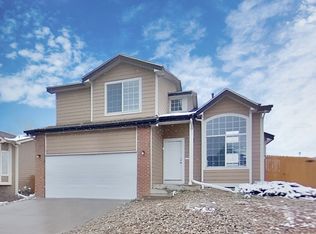
    Location, location location! - Just 16 miles from downtown Denver (approximately 25 minutes) this lovely move in ready home features an updated kitchen with a cool modern farm twist to it! A cool kitchen wood bar with a great dining area. The kitchen has been remodeled with a metal wall panel and tile! Upstairs youâll find 3 bedrooms and 2 full baths. The main bedroom has a walk in closet with great front of the house views! When you head down to the living room, your greeted with a cozy fireplace for a nice family gathering. The basement is just large enough to hold infinite potential! Outside youâll find an awesome wooden patio deck with a gazebo great for summer gatherings and bbqâs! The front upgraded driveway features an extra space for a third vehicle as well as a concrete slab that heads to the backyard great for motorcycle, bikes, ATV, RZR, etc parking spot! You have to check it out for yourself! *Approximately 25 minutes from DIA*

    This property is off market, which means it's not currently listed for sale or rent on Zillow. This may be different from what's available on other websites or public sources.

    Facts & features

    Interior

    Bedrooms & bathrooms
    • Bedrooms: 3
    • Bathrooms: 2
    • Full bathrooms: 1
    • 1/2 bathrooms: 1
    Heating
    • Forced air
    Cooling
    • Central
    Appliances
    • Included: Dryer, Range / Oven, Refrigerator, Washer
    Features
    • Ceiling Fan(s), Walk-In Closet(s), Laminate Counters
    • Flooring: Tile, Hardwood, Linoleum / Vinyl
    • Basement: Unfinished
    • Fireplace features: Family Room
    Interior area
    • Total interior livable area: 1,468 sqft
    • Finished area below ground: 0.00

    Property

    Parking
    • Total spaces: 2
    • Parking features: Carport
    Features
    • Patio & porch: Patio
    Lot
    • Size: 5,227 Square Feet
    Details
    • Zoning description: P-U-D

    Construction

    Type & style
    • Home type: SingleFamily
    Materials
    • Roof: Composition
    Condition
    • Year built: 1996

    Utilities & green energy

    • Water: Public

    Community & HOA

    Community
    • Security: Security System, Smoke Detector(s), Smart Cameras
    Location
    • Region: Brighton

    Financial & listing details

    • Price per square foot: $310/sqft

    Price history

    DateEventPrice
    2/18/2021Listing removed--
    Source: Keller Williams Report a problem
    1/9/2021Pending sale$412,500$281/sqft
    Source: Keller Williams Realty Downtown Llc #8171016 Report a problem
    1/9/2021Listed for sale$412,500$281/sqft
    Source: Keller Williams Realty Downtown Llc #8171016 Report a problem

    Public tax history

    Tax history is unavailable.

    Neighborhood: 80602

    Nearby schools

    GreatSchools rating
    Schools provided by the listing agent
    • Elementary: Glacier Peak
    • Middle: Shadow Ridge
    • High: Horizon
    • District: Adams 12 5 Star Schl

    Source: The MLS. This data may not be complete. We recommend contacting the local school district to confirm school assignments for this home.

    Get a cash offer in 3 minutes
    Find out how much your home could sell for in as little as 3 minutes with a no-obligation cash offer.
    Estimated market value
    $455,300
    Get a cash offer in 3 minutes
    Find out how much your home could sell for in as little as 3 minutes with a no-obligation cash offer.
    Estimated market value
    $455,300