Skip main navigation
Off market
  • $480,100

    12268 Ivy Way, Brighton, CO 80602

    3beds
    3baths
    1,886sqft
    SingleFamily
    Built in 1996
    4,791 Square Feet Lot
    $480,100 Zestimate®
    $255/sqft
    $2,740 Estimated rent

    Home value

    $480,100

    $456,000 - $504,000

    $2,740/mo

    Zestimate® history
    Loading
    Loading...

    Owner options

    List your home for rent

    $2,740/mo

    Rent Zestimate®

    Find your next renter with Zillow Rental Manager. Plus, with online applications, you can quickly screen prospective tenants – for free.

    Learn more

    $2,740/mo

    Rent Zestimate®

    Refinance and save

    $2,848/mo

    Est. payment

    Refinancing to a lower rate could help reduce your monthly payments and save thousands over the life of the loan.

    See today's rates

    $2,848/mo

    Est. payment

    Explore your selling options

    Work with a Zillow partner agent

    Leverage their expertise and Zillow's premium Showcase listings to get your home seen by more buyers.

    Get started

    List with your own agent

    Get your home in front of millions of buyers by listing it on Zillow.

    Learn how to do it

    Sell it yourself

    Take full control of how buyers see your home on Zillow by listing For Sale by Owner (FSBO).

    List your home

    What's special

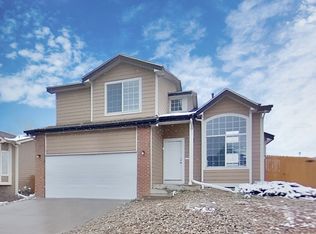
    Ask about long-term lease specials today! Can you picture yourself in this home? Sleek vinyl and plush carpet floors are found throughout. The kitchen features white/gray granite counters, white thermofoil cabinets and stainless steel appliances. You'll love spending time in the bedrooms with nice windows, base molding and plenty of space to relax. The master suite features a spacious walk-in closet. The fenced backyard has plenty of space for entertaining and relaxing. Don't wait, apply online today! This home is close to schools, a park and shopping. CONSENT TO TEXT MESSAGING: By entering your mobile phone number, you expressly consent to receive text messages from Invitation Homes. Msg & Data rates may apply. Lease your Invitation Home through InvitationHomes.com or with the help of a licensed leasing agent. All leasing information is believed to be accurate, but changes may have occurred since photographs were taken. Air conditioning units are not standard and may not be included; please inquire for more details. Furthermore, prices and dates may change without notice. Invitation Homes does not lease homes through Craigslist or other classified advertising services. Please note this home may be governed by a HOA and could require additional applications and/or fees. An account set-up fee will be charged on all new leases. To better serve our residents, Invitation Homes is pet-friendly with some breed restrictions and allows up to three pets with a monthly fee. If your home has a pool, there is a $95 monthly pool fee. Broker participation welcome, so please refer to MLS.

    This property is off market, which means it's not currently listed for sale or rent on Zillow. This may be different from what's available on other websites or public sources.

    Facts & features

    Interior

    Bedrooms & bathrooms
    • Bedrooms: 3
    • Bathrooms: 3.5
    Heating
    • Forced air, Gas
    Cooling
    • Central
    Appliances
    • Included: Dishwasher, Garbage disposal, Microwave, Range / Oven, Refrigerator
    Features
    • Flooring: Carpet
    • Basement: Finished
    • Has fireplace: Yes
    Interior area
    • Total interior livable area: 1,886 sqft

    Property

    Parking
    • Total spaces: 2
    • Parking features: Garage - Attached
    Features
    • Exterior features: Other
    Lot
    • Size: 4,791 sqft
    Details
    • Parcel number: 0157132315054

    Construction

    Type & style
    • Home type: SingleFamily
    Materials
    • Frame
    • Roof: Composition
    Condition
    • Year built: 1996

    Community & neighborhood

    Location
    • Region: Brighton

    Other

    Other facts
    • Cats Allowed
    • Large Dogs Allowed
    • Small Dogs Allowed

    Price history

    DateEventPrice
    3/14/2019Listing removed$2,275$1/sqft
    Source: Invitation Homes Report a problem
    2/25/2019Price change$2,275-0.9%$1/sqft
    Source: Invitation Homes Report a problem
    2/8/2019Price change$2,295-1.3%$1/sqft
    Source: Invitation Homes Report a problem
    1/10/2019Listed for rent$2,325$1/sqft
    Source: Invitation Homes Report a problem
    11/29/2018Listing removed$2,325$1/sqft
    Source: Invitation Homes Report a problem
    11/20/2018Listed for rent$2,325$1/sqft
    Source: Invitation Homes Report a problem
    11/14/2018Sold$305,000-4.7%$162/sqft
    Source: Public Record Report a problem
    11/3/2018Pending sale$320,000$170/sqft
    Source: RE/MAX NORTHWEST INC #5588647 Report a problem
    10/1/2018Price change$320,000-3%$170/sqft
    Source: RE/MAX NORTHWEST INC #5588647 Report a problem
    9/28/2018Listed for sale$329,900+79.8%$175/sqft
    Source: RE/MAX NORTHWEST INC #5588647 Report a problem
    6/14/2011Sold$183,500+35.9%$97/sqft
    Source: Agent Provided Report a problem
    1/8/2011Listing removed$135,000$72/sqft
    Source: RE/MAX of Cherry Creek #955604 Report a problem
    12/23/2010Pending sale$135,000$72/sqft
    Source: RE/MAX of Cherry Creek #955604 Report a problem
    11/20/2010Listed for sale$135,000$72/sqft
    Source: RE/MAX of Cherry Creek #949221 Report a problem

    Public tax history

    YearProperty taxesTax assessment
    2025$3,647 +0.9%$30,070 -13%
    2024$3,616 +15.1%$34,570
    2023$3,143 -3.1%$34,570 +39.9%
    2022$3,244 $24,710 -2.8%
    2021-- $25,420 +9.6%
    2020$2,983 $23,190 -0.2%
    2019$2,983 +11.1%$23,230 +18.2%
    2018$2,684 $19,660
    2017$2,684 $19,660 +28.2%
    2016-- $15,340
    2015$2,034 $15,340 +18%
    2014-- $13,000
    2013-- $13,000 -3.4%
    2012-- $13,460
    2011-- $13,460 -0.7%
    2010-- $13,550
    2009-- $13,550 -10.6%
    2008-- $15,150
    2007-- $15,150 -2.5%
    2006-- $15,540
    2005-- $15,540 +6.5%
    2004-- $14,590
    2003$1,705 -0.9%$14,590 +2.7%
    2002$1,721 +9.7%$14,200 +14.9%
    2001$1,568 $12,360
    2000-- $12,360

    Find assessor info on the county website

    Neighborhood: 80602

    Nearby schools

    GreatSchools rating
    Schools provided by the listing agent
    • Elementary: Glacier Peak
    • Middle: Shadow Ridge
    • High: Horizon
    • District: Adams 12 5 Star Schl

    Source: The MLS. This data may not be complete. We recommend contacting the local school district to confirm school assignments for this home.

    Get a cash offer in 3 minutes
    Find out how much your home could sell for in as little as 3 minutes with a no-obligation cash offer.
    Estimated market value
    $480,100
    Get a cash offer in 3 minutes
    Find out how much your home could sell for in as little as 3 minutes with a no-obligation cash offer.
    Estimated market value
    $480,100