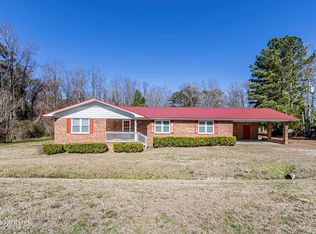
Have you been looking for the perfect country home, but don't want to give up the convenience of living in town? Sitting on an acre of land, surrounded by fields and trees, yet just 5 miles from the center of Richlands, this country home is the one for you!
When you enter this home, you're greeted by the living room with wood flooring and a picture window that overlooks the front porch. To the left are the three bedrooms and one full bathroom. To your right, the wood flooring continues to the formal dining room, with chair rail and wainscoting. Beyond the dining room you'll find the updated kitchen with solid surface counter tops, tile backsplash, pantry cabinet, and breakfast nook. To the right of the dining room is the spacious den, with stunning wood burning fireplace. Off of the den, you'll find a second full bath and the laundry room. This room could even make a great owner's suite!
But what really makes a great country home is the outdoor space! This home boasts a covered front porch, a covered back patio off of the kitchen, and a covered patio off of the den. The right hand side of the home has a pass through, one car garage, so that you can easily access the detached garage/workshop with lean-tos in the fenced in back yard.
This home is full of so much opportunity! Call your agent today to scheduled your in person tour!
Sold for $250,900
$250,900
1226 Beulaville Highway, Beulaville, NC 28518
3beds
1,753sqft
Single Family Residence
Built in 1958
1.01 Acres Lot
$253,900 Zestimate®
$143/sqft
$1,530 Estimated rent
Home value
$253,900
$231,000 - $279,000
$1,530/mo
Zestimate® history
Owner options
List your home for rent
$1,530/mo
Rent Zestimate®
Find your next renter with Zillow Rental Manager. Plus, with online applications, you can quickly screen prospective tenants – for free.
$1,530/mo
Rent Zestimate®
Refinance and save
$1,499/mo
Est. payment
Refinancing to a lower rate could help reduce your monthly payments and save thousands over the life of the loan.
$1,499/mo
Est. payment
Explore your selling options
Work with a Zillow partner agent
Leverage their expertise and Zillow's premium Showcase listings to get your home seen by more buyers.
Get startedList with your own agent
Get your home in front of millions of buyers by listing it on Zillow.
Learn how to do itSell it yourself
Take full control of how buyers see your home on Zillow by listing For Sale by Owner (FSBO).
List your homeWhat's special
Zillow last checked:
Listing updated:
Listed by:
Alexis K Pierson 910-467-4322,
RE/MAX Home Connections
Bought with:
The Christi Hill Real Estate Team
Keller Williams Innovate
Source: Hive MLS,MLS#: 100494231 Originating MLS: Jacksonville Board of Realtors
Originating MLS: Jacksonville Board of RealtorsFacts & features
Interior
Bedrooms & bathrooms
- Bedrooms: 3
- Bathrooms: 2
- Full bathrooms: 2
Rooms
- Room types: Living Room, Dining Room, Kitchen, Master Bedroom, Bedroom 2, Bedroom 3, Bedroom 4, Other
Primary bedroom
- Dimensions: 18.68 x 20.43
Bedroom 2
- Dimensions: 10.61 x 10.01
Bedroom 3
- Dimensions: 11.26 x 12.48
Bedroom 4
- Dimensions: 12.38 x 11.14
Dining room
- Dimensions: 10.69 x 14.31
Kitchen
- Dimensions: 11.69 x 14.31
Living room
- Dimensions: 18.2 x 12.44
Other
- Description: Garage
- Dimensions: 16.76 x 26.19
Heating
- Gas Pack, Heat Pump
Cooling
- Central Air
Appliances
- Included: Vented Exhaust Fan, Electric Oven, Refrigerator
- Laundry: Laundry Room
Features
- Master Downstairs, Solid Surface, Ceiling Fan(s), Workshop
- Flooring: Tile, Wood
- Attic: Access Only
Interior area
- Total structure area: 1,753
- Total interior livable area: 1,753 sqft
Property
Parking
- Total spaces: 2
- Parking features: Garage Faces Rear, Garage Faces Front, Paved
- Has garage: Yes
- Carport spaces: 1
Features
- Levels: One
- Stories: 1
- Patio & porch: Covered, Patio, Porch
- Fencing: Back Yard,Wire,Wood
Lot
- Size: 1.01 Acres
- Dimensions: 178' x 248' x 178' x 248' *Lot dimensions are estimated*
Details
- Additional structures: Second Garage, Workshop
- Parcel number: 1883.2
- Zoning: RA
- Special conditions: Standard
- Horses can be raised: Yes
Construction
Type & style
- Home type: SingleFamily
- Property subtype: Single Family Residence
Materials
- Brick
- Foundation: Crawl Space
- Roof: Shingle
Condition
- New construction: No
- Year built: 1958
Utilities & green energy
- Sewer: Septic Tank
Community & HOA
Community
- Security: Smoke Detector(s)
- Subdivision: Not In Subdivision
HOA
- Has HOA: No
Location
- Region: Beulaville
Financial & listing details
- Price per square foot: $143/sqft
- Tax assessed value: $178,276
- Annual tax amount: $1,167
- Date on market: 10/11/2025
- Cumulative days on market: 6 days
- Listing agreement: Exclusive Right To Sell
- Listing terms: Cash,Conventional,FHA,USDA Loan,VA Loan
- Road surface type: Paved
Price history
| Date | Event | Price |
|---|---|---|
| 6/23/2025 | Sold | $250,900+0.4%$143/sqft |
Source:  Hive MLS #100494231 Report a problem Hive MLS #100494231 Report a problem | ||
| 3/19/2025 | Pending sale | $249,900$143/sqft |
Source: Hive MLS #100494231 Report a problem | ||
| 3/13/2025 | Listed for sale | $249,900+59.2%$143/sqft |
Source: Hive MLS #100494231 Report a problem | ||
| 2/21/2023 | Listing removed | -- |
Source: Hive MLS #100368652 Report a problem | ||
| 2/9/2023 | Listed for rent | $1,500$1/sqft |
Source: Hive MLS #100368652 Report a problem | ||
| 9/1/2017 | Sold | $157,000+1.3%$90/sqft |
Source: Hive MLS #100071258 Report a problem | ||
| 7/26/2017 | Pending sale | $155,000$88/sqft |
Source: CENTURY 21 Cherie Schulz Realty Firm #100071258 Report a problem | ||
| 7/5/2017 | Listed for sale | $155,000$88/sqft |
Source: CENTURY 21 Cherie Schulz Realty Firm #100071258 Report a problem | ||
Public tax history
| Year | Property taxes | Tax assessment |
|---|---|---|
| 2025 | $227 | $139,310 |
| 2024 | $227 | $139,310 |
| 2023 | $227 -0.4% | $139,310 |
| 2022 | $228 +0.4% | $139,310 +13.3% |
| 2021 | $227 | $122,980 |
| 2020 | $227 | $122,980 |
| 2019 | $227 | $122,980 |
| 2018 | $227 +38.6% | $122,980 +0% |
| 2017 | $164 | $122,950 +406.6% |
| 2016 | $164 -66.3% | $24,270 -66.3% |
| 2015 | $486 -39% | $72,070 -39% |
| 2014 | $798 +11.6% | $118,160 -3.3% |
| 2013 | $715 | $122,150 |
| 2012 | $715 | $122,150 |
| 2011 | $715 | $122,150 |
| 2010 | $715 +7.5% | $122,150 +8.4% |
| 2009 | $665 -38.9% | $112,717 -47.9% |
| 2008 | $1,088 | $216,370 -19.6% |
| 2007 | $1,088 -41.9% | $269,261 |
| 2006 | $1,875 +61.3% | $269,261 +35% |
| 2005 | $1,163 | $199,398 |
Find assessor info on the county website
Neighborhood: 28518
Nearby homes
- $240,5003 bd1 ba1.4k sqft1283 Beulaville Hwy, Beulaville, NC 28518Off Market
- $173,9003 bd1 ba1.6k sqft1297 Beulaville Hwy, Beulaville, NC 28518Off Market
- $224,0003 bd2 ba1.8k sqft1186 Beulaville Hwy, Beulaville, NC 28518Sold
- $180,0003 bd2 ba1.7k sqft1316 Beulaville Hwy, Beulaville, NC 28518Off Market
- $15,1805.57 Acres1316 Beulaville Hwy, Beulaville, NC 28518Off Market
- $70,0004 bd1 ba1k sqft1309 Beulaville Hwy, Beulaville, NC 28518Sold
- $190,0003 bd2 ba1.8k sqft634 Haw Branch Rd, Richlands, NC 28574Sold
- $--2.01 AcresBeulaville Hwy, Beulaville, NC 28518Off Market
Nearby schools
GreatSchools rating
- 6/10Richlands ElementaryGrades: K-5Distance: 7 mi
- 4/10Trexler MiddleGrades: 6-8Distance: 5.7 mi
- 5/10Richlands HighGrades: 9-12Distance: 5.7 mi
Schools provided by the listing agent
- Elementary: Richlands
- Middle: Trexler
- High: Richlands
Source: Hive MLS. This data may not be complete. We recommend contacting the local school district to confirm school assignments for this home.
Get a cash offer in 3 minutes
Find out how much your home could sell for in as little as 3 minutes with a no-obligation cash offer.
Estimated market value
$253,900
Get a cash offer in 3 minutes
Find out how much your home could sell for in as little as 3 minutes with a no-obligation cash offer.
Estimated market value
$253,900
- North Carolina
- Onslow County
- Richlands
- 28518
- 1226 Beulaville Highway
Nearby cities
Nearby zip codes
Other Richlands Topics
