Skip main navigation
Off market
  • $867,800

    1226 Bonshaw Trl, Marietta, GA 30064

    5beds
    5,581sqft
    SingleFamily
    Built in 2004
    0.76 Acres Lot
    $867,800 Zestimate®
    $155/sqft
    $4,835 Estimated rent

    Home value

    $867,800

    $816,000 - $920,000

    $4,835/mo

    Zestimate® history
    Loading
    Loading...

    Owner options

    List your home for rent

    $4,835/mo

    Rent Zestimate®

    Find your next renter with Zillow Rental Manager. Plus, with online applications, you can quickly screen prospective tenants – for free.

    Learn more

    $4,835/mo

    Rent Zestimate®

    Refinance and save

    $5,266/mo

    Est. payment

    Refinancing to a lower rate could help reduce your monthly payments and save thousands over the life of the loan.

    See today's rates

    $5,266/mo

    Est. payment

    Explore your selling options

    Work with a Zillow partner agent

    Leverage their expertise and Zillow's premium Showcase listings to get your home seen by more buyers.

    Get started

    List with your own agent

    Get your home in front of millions of buyers by listing it on Zillow.

    Learn how to do it

    Sell it yourself

    Take full control of how buyers see your home on Zillow by listing For Sale by Owner (FSBO).

    List your home

    What's special

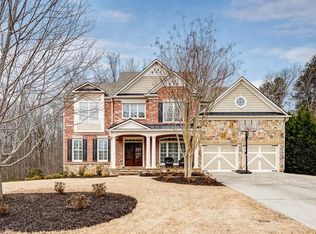
    UPDATE: We're holding off on doing any more showings until we find a home to buy. We have a great home in a great school district but miss living in the City of Marietta. We’re ready to sell as soon as we find the right house in the city to buy. We welcome agents or homeowners who have or know of an upcoming listing in the City of Marietta. ***Agents protected. We’re not looking for an an agent to help us sell. No soliciting, please*** The perfect home! Beautiful, large, meticulously renovated 5 bedroom/5 full bath brick and stone front family home on a full, professionally finished basement. ¾ acre private, flat lot on a quiet street, with a view of the woods. Desirable neighborhood with tons of amenities. Amazing kitchen and plenty of space for the whole family to weather the pandemic in comfort with TWO private offices, a playroom or teen space, and a HUGE basement with features to please everyone. Highly rated schools. Hillgrove High School. Just renovated with updates galore: NEWLY remodeled modern kitchen with NEW additional windows, NEW 36-in, 6-burner professional gas stove and matching vent hood, NEW backsplash, NEW LED lighting, NEW large sink and faucet; NEW beautiful hardwood floors throughout the first floor, upstairs hallway and owners suite bedroom and closet; NEW hardwood stairs; NEW paint inside and out; NEW main level HVAC with Ecobee smart thermostat; NEW landscaping; NEW hardware and fixtures; NEW upgraded trim; NEW water heater...and much more! Wonderful open floor plan with TONS of windows! 9-10 ft ceilings throughout, even in the basement! First floor includes: large office with NEW French doors; formal dining room; large family room with 10-ft coffered ceilings, stone fire place, big windows, and custom built-ins; sunroom/guest bedroom/2nd office with full bath and walkout access to the deck which overlooks the woods; HUGE newly renovated kitchen with a big island and plenty of cabinets, 36-in range and vent hood, large sink, granite counters, walk in pantry and a large breakfast area with enough room for 8! Second floor includes: large, serene, owners retreat with separate sitting area, spa-like bath with double vanity, separate tub and shower and custom walk-in closet system; media/play room; a large bedroom with ensuite bathroom; two bedrooms with jack and jill bathroom; all bedrooms with walk-in closets; and laundry room. Daylight basement was professionally finished with all the bells and whistles and no expense was spared! It includes: a large kitchenette (with everything but a cooktop/oven!) featuring a huge island with seating for 6-8 and custom cabinets; a large media room with built-ins; a game room/flex space; another large flex space currently used as in-law suite with custom cabinets; a full bathroom; 9-ft smooth ceilings; and storage space. Oversized back deck spans along the entire length of the house and overlooks level, private, partially fenced backyard with plenty of space for a large playset and a pool. Unbelievable view of the woods! Lot goes on and on and backs up to a creek so it will never be built on! Large patio off the basement perfect for basketball, a firepit, large outdoor parties, and play space. Includes a play house! Lakefield Manor neighborhood features two pools, two tennis courts, two lakes, a playground, walking trails and a central park. Around 200 homes sit in four sections off Irwin Road. Highly rated schools: Cheatham Hill/Lovingood/Hillgrove. Close to Marietta Square, Kennesaw Mountain trails, Target, and the Avenues.

    This property is off market, which means it's not currently listed for sale or rent on Zillow. This may be different from what's available on other websites or public sources.

    Facts & features

    Interior

    Bedrooms & bathrooms
    • Bedrooms: 5
    • Bathrooms: 5
    • Full bathrooms: 5
    • Main level bathrooms: 1
    • Main level bedrooms: 1
    Heating
    • Forced air, Gas
    Cooling
    • Central
    Appliances
    • Included: Dishwasher, Garbage disposal, Microwave, Range / Oven
    • Laundry: Upper Level
    Features
    • Double Vanity, High Ceilings, Bookcases, Carpet, Tray Ceiling(s), Pulldown Attic Stairs
    • Flooring: Tile, Carpet, Hardwood, Linoleum / Vinyl
    • Basement: Finished
    • Attic: Pull Down Stairs
    • Has fireplace: Yes
    Interior area
    • Structure area source: Public Record
    • Total interior livable area: 5,581 sqft
    • Finished area below ground: 1735

    Property

    Parking
    • Total spaces: 2
    • Parking features: Garage - Attached
    • Details: 2 Car, Kitchen Level Entry, Auto Garage Door
    Features
    • Exterior features: Stone, Brick, Cement / Concrete
    • Has view: Yes
    • View description: Territorial
    Lot
    • Size: 0.76 Acres
    • Features: Level, Private Backyard
    Details
    • Additional structures: Garage(s)
    • Parcel number: 19025000140

    Construction

    Type & style
    • Home type: SingleFamily
    • Architectural style: Traditional
    Materials
    • brick
    • Roof: Composition
    Condition
    • Year built: 2004

    Utilities & green energy

    • Sewer: Sewer Connected
    • Water: Public Water
    Green energy
    • Energy efficient items: Double Pane/Thermo

    Community & HOA

    HOA
    • Has HOA: Yes
    • Amenities included: Pool, Tennis Court(s), Playground, Lake, Neighborhood Association, Sidewalks, Street Lights
    • Services included: Tennis, Swimming
    • HOA fee: $64 monthly
    Location
    • Region: Marietta

    Financial & listing details

    • Price per square foot: $155/sqft
    • Tax assessed value: $840,110
    • Annual tax amount: $2,566

    Price history

    DateEventPrice
    4/16/2021Sold$650,000+8.5%$116/sqft
    Source: GAMLS #8944428 Report a problem
    3/22/2021Pending sale$599,000$107/sqft
    Source: FMLS GA #6852381 Report a problem
    3/17/2021Listed for sale$599,000+4.2%$107/sqft
    Source: FMLS GA #6852381 Report a problem
    1/5/2021Listing removed--
    Source: Owner Report a problem
    12/12/2020Listed for sale$575,000$103/sqft
    Source: Owner Report a problem
    7/24/2020Listing removed$575,000$103/sqft
    Source: Owner Report a problem
    7/18/2020Listed for sale$575,000$103/sqft
    Source: Owner Report a problem
    3/5/2020Listing removed$575,000$103/sqft
    Source: Owner Report a problem
    1/24/2020Price change$575,000+2.1%$103/sqft
    Source: Owner Report a problem
    1/22/2020Listed for sale$563,000+12.6%$101/sqft
    Source: Owner Report a problem
    6/18/2019Sold$499,900$90/sqft
    Source: FMLS GA #6554071 Report a problem
    5/20/2019Pending sale$499,900$90/sqft
    Source: Atlanta Communities #8584827 Report a problem
    5/16/2019Listed for sale$499,900+36.2%$90/sqft
    Source: Atlanta Communities #8584827 Report a problem
    12/14/2004Sold$367,100$66/sqft
    Source: Public Record Report a problem

    Public tax history

    YearProperty taxesTax assessment
    2024$2,566 -64.6%$336,044 +13.6%
    2023$7,248 +2.6%$295,816 +13.8%
    2022$7,064 +28.6%$260,000 +33.6%
    2021$5,495 $194,580 +0.9%
    2020-- $192,840 +8.1%
    2019$5,413 $178,364
    2018$5,413 $178,364 +9.6%
    2017$5,413 +15.7%$162,692
    2016$4,677 +4.6%$162,692 +7.2%
    2015$4,473 -0.8%$151,820
    2014$4,511 -0.8%$151,820
    2013$4,549 +12.2%$151,820 +13.1%
    2012$4,056 -0.2%$134,252
    2011$4,062 -0.2%$134,252 -5.2%
    2010$4,071 $141,596
    2009$4,071 -3.4%$141,596
    2006$4,212 -0.4%$141,596
    2005$4,229 $141,596
    Find assessor info on the county website

    Neighborhood: 30064

    Nearby schools

    GreatSchools rating
    Schools provided by the listing agent
    • Elementary: Cheatham Hill
    • Middle: Lovinggood
    • High: Hillgrove
    • District: 19

    Source: The MLS. This data may not be complete. We recommend contacting the local school district to confirm school assignments for this home.

    Get a cash offer in 3 minutes
    Find out how much your home could sell for in as little as 3 minutes with a no-obligation cash offer.
    Estimated market value
    $867,800
    Get a cash offer in 3 minutes
    Find out how much your home could sell for in as little as 3 minutes with a no-obligation cash offer.
    Estimated market value
    $867,800