WELCOME HOME to this Allen beauty situated on .19 acre cul de sac street in the coveted neighborhood of Watters Crossing. STUNNING CURB APPEAL with mature trees & lush landscaping. Interior offers hardwood floors throughout, molding, plantation shutters and more! Inviting entryway with high ceiling welcomes you home. Office and flex living or dining space. Large kitchen features white cabinets, plenty of storage and counter space, large island with cooktop, technology desk area, pantry, and large eat-in area with backyard views. Updated neutral decorator colors throughout this livable home. Kitchen is open to spacious family room with counter bar eating area for quality family or entertaining time complete with gas fireplace . Private master suite on main level with dual sinks, spa-like bathroom & large walk-in closet and backyard views. Large game or media room upstairs with barn door for privacy option makes for THREE living spaces! 3 bedrooms upstairs and bathroom make this the perfect family home! New roof 2024! Backyard features covered patio for relaxing, socializing or grilling.
Sold
Price Unknown
1226 Covina Ct, Allen, TX 75013
4beds
2,896sqft
Single Family Residence
Built in 1995
8,276 Square Feet Lot
$606,000 Zestimate®
$--/sqft
$2,962 Estimated rent
Home value
$606,000
$576,000 - $636,000
$2,962/mo
Zestimate® history
Owner options
List your home for rent
$2,962/mo
Rent Zestimate®
Find your next renter with Zillow Rental Manager. Plus, with online applications, you can quickly screen prospective tenants – for free.
$2,962/mo
Rent Zestimate®
Refinance and save
$950/mo
Est. payment
Refinancing to a lower rate could help reduce your monthly payments and save thousands over the life of the loan.
$950/mo
Est. payment
Explore your selling options
Work with a Zillow partner agent
Leverage their expertise and Zillow's premium Showcase listings to get your home seen by more buyers.
Get startedList with your own agent
Get your home in front of millions of buyers by listing it on Zillow.
Learn how to do itSell it yourself
Take full control of how buyers see your home on Zillow by listing For Sale by Owner (FSBO).
List your homeWhat's special
Gas fireplaceHigh ceilingUpdated neutral decorator colorsHardwood floorsSpacious family roomPrivate master suiteCovered patio
Zillow last checked:
Listing updated:
Listed by:
Christy Arnold 0646338 214-701-8700,
Keller Williams Realty-FM 972-874-1905
Bought with:
Pam Heinrich
Keller Williams Realty Allen
Source: NTREIS,MLS#: 20775649
Facts & features
Interior
Bedrooms & bathrooms
- Bedrooms: 4
- Bathrooms: 3
- Full bathrooms: 2
- 1/2 bathrooms: 1
Primary bedroom
- Features: Ceiling Fan(s), Dual Sinks, En Suite Bathroom, Separate Shower, Walk-In Closet(s)
- Level: First
- Dimensions: 16 x 15
Bedroom
- Features: Ceiling Fan(s)
- Level: Second
- Dimensions: 12 x 11
Bedroom
- Features: Ceiling Fan(s), Walk-In Closet(s)
- Level: Second
- Dimensions: 12 x 11
Bedroom
- Features: Ceiling Fan(s), Walk-In Closet(s)
- Level: Second
Primary bathroom
- Features: Built-in Features, Dual Sinks, En Suite Bathroom, Jetted Tub
- Level: First
- Dimensions: 14 x 10
Bonus room
- Features: Ceiling Fan(s)
- Level: Second
- Dimensions: 22 x 15
Dining room
- Level: First
- Dimensions: 13 x 11
Family room
- Features: Ceiling Fan(s), Fireplace
- Level: First
Other
- Level: Second
- Dimensions: 11 x 5
Half bath
- Level: Second
Kitchen
- Features: Built-in Features, Eat-in Kitchen, Granite Counters, Kitchen Island, Pantry
- Level: First
- Dimensions: 14 x 10
Living room
- Level: First
Utility room
- Features: Built-in Features
- Level: First
- Dimensions: 10 x 8
Heating
- Central, Natural Gas
Cooling
- Central Air, Ceiling Fan(s), Electric
Appliances
- Included: Dishwasher, Electric Cooktop, Electric Oven, Disposal, Microwave
- Laundry: Laundry in Utility Room
Features
- Decorative/Designer Lighting Fixtures, Eat-in Kitchen, High Speed Internet, Kitchen Island, Cable TV, Walk-In Closet(s), Wired for Sound
- Flooring: Carpet, Ceramic Tile, Hardwood
- Windows: Shutters, Window Coverings
- Has basement: No
- Number of fireplaces: 1
- Fireplace features: Family Room, Gas, Gas Log
Interior area
- Total interior livable area: 2,896 sqft
Property
Parking
- Total spaces: 4
- Parking features: Alley Access, Driveway, Garage, Garage Door Opener, Garage Faces Rear
- Attached garage spaces: 2
- Carport spaces: 2
- Covered spaces: 4
- Has uncovered spaces: Yes
Features
- Levels: Two
- Stories: 2
- Patio & porch: Patio
- Exterior features: Lighting, Rain Gutters
- Pool features: None, Community
- Fencing: Privacy,Wood
Lot
- Size: 8,276 Square Feet
- Features: Interior Lot, Landscaped, Subdivision, Sprinkler System, Few Trees
Details
- Parcel number: R302900L03501
Construction
Type & style
- Home type: SingleFamily
- Architectural style: Traditional,Detached
- Property subtype: Single Family Residence
Materials
- Brick
- Foundation: Slab
- Roof: Composition
Condition
- Year built: 1995
Utilities & green energy
- Sewer: Public Sewer
- Water: Public
- Utilities for property: Sewer Available, Water Available, Cable Available
Community & HOA
Community
- Features: Clubhouse, Lake, Playground, Park, Pool, Sidewalks, Tennis Court(s), Trails/Paths
- Security: Smoke Detector(s)
- Subdivision: Watters Crossing II
HOA
- Has HOA: Yes
- Services included: Association Management
- HOA fee: $950 annually
- HOA name: Waters Crossing HOA
- HOA phone: 972-359-1548
Location
- Region: Allen
Financial & listing details
- Tax assessed value: $579,559
- Annual tax amount: $9,973
- Date on market: 11/20/2024
- Cumulative days on market: 50 days
- Listing terms: Cash,Conventional,FHA,VA Loan
- Exclusions: TVs (mount will stay), refrigerators, washer and dryer
Price history
| Date | Event | Price |
|---|---|---|
| 1/31/2025 | Sold | -- |
Source: NTREIS #20775649 Report a problem | ||
| 1/16/2025 | Pending sale | $625,000$216/sqft |
Source: NTREIS #20775649 Report a problem | ||
| 1/9/2025 | Contingent | $625,000$216/sqft |
Source: NTREIS #20775649 Report a problem | ||
| 12/26/2024 | Price change | $625,000-2.3%$216/sqft |
Source: NTREIS #20775649 Report a problem | ||
| 11/20/2024 | Listed for sale | $640,000+28.3%$221/sqft |
Source: NTREIS #20775649 Report a problem | ||
| 7/29/2021 | Pending sale | $499,000$172/sqft |
Source: NTREIS #14623780 Report a problem | ||
| 7/15/2021 | Listed for sale | $499,000$172/sqft |
Source: NTREIS #14623780 Report a problem | ||
Public tax history
| Year | Property taxes | Tax assessment |
|---|---|---|
| 2026 | -- | $579,559 -1.7% |
| 2025 | $8,612 -4.8% | $589,835 +0.3% |
| 2024 | $9,045 +5.7% | $588,180 +5.7% |
| 2023 | $8,561 -8.8% | $556,427 +10.9% |
| 2022 | $9,382 +14.5% | $501,538 +24.2% |
| 2021 | $8,198 +2.8% | $403,898 +4.8% |
| 2020 | $7,971 +1.6% | $385,348 +3% |
| 2019 | $7,844 -4.2% | $374,112 +0.4% |
| 2018 | $8,184 +9.1% | $372,711 +3.9% |
| 2017 | $7,498 | $358,856 +6.6% |
| 2016 | $7,498 +10.4% | $336,542 +12% |
| 2015 | $6,793 | $300,464 +6.1% |
| 2014 | $6,793 | $283,221 +10% |
| 2013 | -- | $257,562 +3.5% |
| 2012 | -- | $248,909 +2.3% |
| 2011 | -- | $243,336 |
| 2010 | -- | $243,336 +3.1% |
| 2009 | -- | $235,995 -4.7% |
| 2008 | -- | $247,730 +1% |
| 2007 | -- | $245,171 +5.5% |
| 2006 | -- | $232,477 +2.7% |
| 2005 | -- | $226,461 +3.6% |
| 2004 | -- | $218,651 +3.8% |
| 2003 | -- | $210,629 -2.3% |
| 2002 | -- | $215,650 +3.2% |
| 2001 | -- | $209,025 +1.7% |
| 2000 | -- | $205,549 |
Find assessor info on the county website
Neighborhood: Watters Crossing
Nearby homes
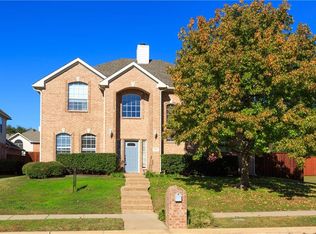
- $582,7005 bd3 ba3k sqft1224 Covina Ct, Allen, TX 75013Off Market
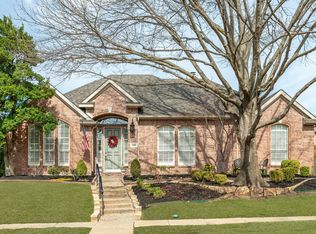
- $--3 bd3 ba2.6k sqft1228 Covina Ct, Allen, TX 75013Sold
- $643,9005 bd4 ba3.4k sqft1225 Newberry Dr, Allen, TX 75013Off Market

- $--4 bd3 ba2.8k sqft1230 Covina Ct, Allen, TX 75013Sold
- $556,5003 bd3 ba2.8k sqft1227 Newberry Dr, Allen, TX 75013Off Market
- $601,3005 bd3 ba3.1k sqft1223 Newberry Dr, Allen, TX 75013Off Market
- $648,9005 bd4 ba3.3k sqft1222 Covina Ct, Allen, TX 75013Off Market
- $579,8004 bd2 ba3k sqft1225 Covina Ct, Allen, TX 75013Off Market
Nearby schools
GreatSchools rating
- 10/10Frances E Norton Elementary SchoolGrades: K-6Distance: 0.3 mi
- 10/10Ereckson Middle SchoolGrades: 7-8Distance: 0.5 mi
- 8/10Allen High SchoolGrades: 9-12Distance: 2.4 mi
Schools provided by the listing agent
- Elementary: Norton
- Middle: Ereckson
- High: Allen
- District: Allen ISD
Source: NTREIS. This data may not be complete. We recommend contacting the local school district to confirm school assignments for this home.
Get a cash offer in 3 minutes
Find out how much your home could sell for in as little as 3 minutes with a no-obligation cash offer.
Estimated market value
$606,000
Get a cash offer in 3 minutes
Find out how much your home could sell for in as little as 3 minutes with a no-obligation cash offer.
Estimated market value
$606,000
- Texas
- Collin County
- Allen
- 75013
- Watters Crossing
- 1226 Covina Ct
