Nestled on a quiet cul-de-sac street, this freshly updated 4-bedroom, 3-bath residence is the one you’ve been waiting for! The thoughtful layout includes two bedrooms and two full baths downstairs, offering both flexibility and convenience for multi-generational living or overnight guests.
Step inside to a soaring foyer and enjoy the pitched ceiling heights showcased in the family room, dining room, study, primary bedroom, upstairs bedrooms and gameroom—creating openness and architectural interest throughout. The formal dining room and dedicated home office provide elegant areas for entertaining and working from home. The heart of the home is the kitchen, where you’ll find statement blue painted cabinets, a tumbled marble backsplash, sleek granite countertops, Whirlpool convection double ovens and gas already pre-plumbed for your dream cooktop. A cozy breakfast nook flows naturally into the living area, making gatherings effortless.
The family room is pre-wired for a flatscreen TV, with the mount already installed—just bring your screen and start enjoying movie nights in style. Upstairs, a spacious gameroom with built-in storage offers endless possibilities for fun and function. Throughout the downstairs and on the stairs, you’ll love the durability and style of hard-surfaced flooring.
Recent renovations and upgrades add peace of mind, including fresh interior paint (2025), painted cabinetry (2025) in primary bath, updated lighting (2025), carpet (~2023) upstairs, new roof (2024), exterior paint (2024), Rachio irrigation system controller (2023), water heater (2023), upstairs furnace and air conditioner (2022) and new evaporator coil for the upstairs HVAC (2023).
Beyond the home itself, this exceptional neighborhood offers a community pool, clubhouse, sports courts, and a park—giving you plenty of ways to relax, stay active, and connect with neighbors year-round. Schedule your showing today—be the first in line to see it!
Sold
Price Unknown
1230 Covina Ct, Allen, TX 75013
4beds
2,878sqft
Single Family Residence
Built in 1995
8,276 Square Feet Lot
$563,000 Zestimate®
$--/sqft
$3,005 Estimated rent
Home value
$563,000
$529,000 - $597,000
$3,005/mo
Zestimate® history
Owner options
List your home for rent
$3,005/mo
Rent Zestimate®
Find your next renter with Zillow Rental Manager. Plus, with online applications, you can quickly screen prospective tenants – for free.
$3,005/mo
Rent Zestimate®
Refinance and save
$970/mo
Est. payment
Refinancing to a lower rate could help reduce your monthly payments and save thousands over the life of the loan.
$970/mo
Est. payment
Explore your selling options
Work with a Zillow partner agent
Leverage their expertise and Zillow's premium Showcase listings to get your home seen by more buyers.
Get startedList with your own agent
Get your home in front of millions of buyers by listing it on Zillow.
Learn how to do itSell it yourself
Take full control of how buyers see your home on Zillow by listing For Sale by Owner (FSBO).
List your homeWhat's special
Thoughtful layoutSports courtsDedicated home officeSoaring foyerFormal dining roomHard-surfaced flooringSleek granite countertops
Zillow last checked:
Listing updated:
Listed by:
Tracy Cavazos 0656438 972-978-5330,
Compass RE Texas, LLC 469-210-8288
Bought with:
Scott Greenberg
RE/MAX DFW Associates
Source: NTREIS,MLS#: 21059456
Facts & features
Interior
Bedrooms & bathrooms
- Bedrooms: 4
- Bathrooms: 3
- Full bathrooms: 3
Primary bedroom
- Features: Ceiling Fan(s)
- Level: First
- Dimensions: 17 x 13
Bedroom
- Features: Ceiling Fan(s)
- Level: First
- Dimensions: 14 x 11
Bedroom
- Features: Ceiling Fan(s)
- Level: Second
- Dimensions: 13 x 13
Bedroom
- Features: Ceiling Fan(s)
- Level: Second
- Dimensions: 14 x 11
Primary bathroom
- Features: Built-in Features, Dual Sinks, Double Vanity, En Suite Bathroom, Jetted Tub, Solid Surface Counters, Separate Shower
- Level: First
- Dimensions: 13 x 11
Breakfast room nook
- Level: First
- Dimensions: 12 x 11
Dining room
- Level: First
- Dimensions: 14 x 10
Other
- Features: Built-in Features, Solid Surface Counters
- Level: First
- Dimensions: 9 x 6
Other
- Features: Built-in Features, Dual Sinks, Double Vanity, En Suite Bathroom, Solid Surface Counters
- Level: Second
- Dimensions: 9 x 5
Game room
- Features: Ceiling Fan(s)
- Level: Second
- Dimensions: 28 x 15
Kitchen
- Features: Breakfast Bar, Built-in Features, Eat-in Kitchen, Granite Counters, Kitchen Island, Pantry
- Level: First
- Dimensions: 14 x 12
Laundry
- Level: First
- Dimensions: 6 x 6
Living room
- Features: Ceiling Fan(s), Fireplace
- Level: First
- Dimensions: 17 x 14
Office
- Features: Ceiling Fan(s)
- Level: First
- Dimensions: 14 x 13
Heating
- Central, Fireplace(s)
Cooling
- Central Air, Ceiling Fan(s)
Appliances
- Included: Some Gas Appliances, Convection Oven, Double Oven, Dishwasher, Electric Cooktop, Electric Oven, Disposal, Microwave, Plumbed For Gas, Vented Exhaust Fan
- Laundry: Electric Dryer Hookup, Laundry in Utility Room
Features
- Built-in Features, Decorative/Designer Lighting Fixtures, Double Vanity, Eat-in Kitchen, Granite Counters, High Speed Internet, In-Law Floorplan, Kitchen Island, Loft, Multiple Master Suites, Open Floorplan, Pantry, Cable TV, Vaulted Ceiling(s), Walk-In Closet(s), Wired for Sound
- Flooring: Carpet, Ceramic Tile, Engineered Hardwood, Laminate
- Windows: Window Coverings
- Has basement: No
- Number of fireplaces: 1
- Fireplace features: Family Room, Gas Log, Gas Starter, Wood Burning
Interior area
- Total interior livable area: 2,878 sqft
Property
Parking
- Total spaces: 2
- Parking features: Door-Single, Driveway, Garage, Garage Faces Rear
- Attached garage spaces: 2
- Has uncovered spaces: Yes
Features
- Levels: Two
- Stories: 2
- Patio & porch: Patio
- Exterior features: Lighting, Rain Gutters
- Pool features: None, Community
- Fencing: Wood
Lot
- Size: 8,276 Square Feet
- Features: Interior Lot, Landscaped, Subdivision, Sprinkler System, Few Trees
Details
- Parcel number: R302900L03701
Construction
Type & style
- Home type: SingleFamily
- Architectural style: Traditional,Detached
- Property subtype: Single Family Residence
Materials
- Brick, Other
- Foundation: Slab
- Roof: Composition
Condition
- Year built: 1995
Utilities & green energy
- Sewer: Public Sewer
- Water: Public
- Utilities for property: Electricity Available, Electricity Connected, Natural Gas Available, Phone Available, Sewer Available, Separate Meters, Underground Utilities, Water Available, Cable Available
Community & HOA
Community
- Features: Clubhouse, Playground, Park, Pool, Tennis Court(s), Curbs, Sidewalks
- Security: Smoke Detector(s)
- Subdivision: Watters Crossing II
HOA
- Has HOA: Yes
- Services included: All Facilities, Association Management
- HOA fee: $970 annually
- HOA name: Neighborhood Management
- HOA phone: 972-359-1548
Location
- Region: Allen
Financial & listing details
- Tax assessed value: $577,812
- Annual tax amount: $9,416
- Date on market: 9/13/2025
- Cumulative days on market: 232 days
- Listing terms: Cash,Conventional,FHA,Other,VA Loan
- Electric utility on property: Yes
Price history
| Date | Event | Price |
|---|---|---|
| 2/6/2026 | Sold | -- |
Source: NTREIS #21059456 Report a problem | ||
| 2/1/2026 | Pending sale | $595,000$207/sqft |
Source: NTREIS #21059456 Report a problem | ||
| 1/15/2026 | Contingent | $595,000$207/sqft |
Source: NTREIS #21059456 Report a problem | ||
| 10/26/2025 | Price change | $595,000-3.3%$207/sqft |
Source: NTREIS #21059456 Report a problem | ||
| 9/13/2025 | Listed for sale | $615,000+2.7%$214/sqft |
Source: NTREIS #21059456 Report a problem | ||
| 9/2/2025 | Listing removed | $599,000$208/sqft |
Source:  Ebby Halliday Realtors #20921163 Report a problem Ebby Halliday Realtors #20921163 Report a problem | ||
| 7/1/2025 | Price change | $599,000-4.2%$208/sqft |
Source: NTREIS #20921163 Report a problem | ||
| 5/15/2025 | Listed for sale | $625,000$217/sqft |
Source: NTREIS #20921163 Report a problem | ||
Public tax history
| Year | Property taxes | Tax assessment |
|---|---|---|
| 2025 | $3,991 -17.2% | $577,812 +8.9% |
| 2024 | $4,819 +3.2% | $530,819 +10% |
| 2023 | $4,668 -32% | $482,563 +10% |
| 2022 | $6,862 0% | $438,694 +10% |
| 2021 | $6,864 +0.5% | $398,813 +4.8% |
| 2020 | $6,827 +0.6% | $380,401 +3% |
| 2019 | $6,786 -0.3% | $369,349 +0.4% |
| 2018 | $6,808 +3.2% | $367,920 +3.8% |
| 2017 | $6,597 | $354,290 +6.7% |
| 2016 | $6,597 +2.5% | $332,099 +16.3% |
| 2015 | $6,434 | $285,473 +6.1% |
| 2014 | $6,434 | $269,004 +10.1% |
| 2013 | -- | $244,347 -1% |
| 2012 | -- | $246,739 +2.3% |
| 2011 | -- | $241,229 |
| 2010 | -- | $241,229 +3.1% |
| 2009 | -- | $233,967 -4.7% |
| 2008 | -- | $245,574 +1.1% |
| 2007 | -- | $242,964 +5.4% |
| 2006 | -- | $230,413 +2.7% |
| 2005 | -- | $224,463 +3.6% |
| 2004 | -- | $216,741 +3.8% |
| 2003 | -- | $208,810 -2.3% |
| 2002 | -- | $213,795 +3.2% |
| 2001 | -- | $207,236 +1.7% |
| 2000 | -- | $203,742 |
Find assessor info on the county website
Neighborhood: Watters Crossing
Nearby homes
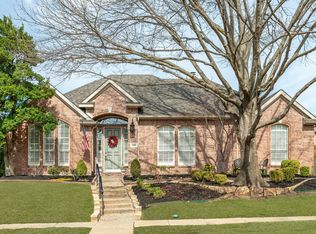
- $--3 bd3 ba2.6k sqft1228 Covina Ct, Allen, TX 75013Sold
- $630,0005 bd3 ba3.1k sqft1232 Covina Ct, Allen, TX 75013Off Market
- $618,9005 bd3 ba3.1k sqft1229 Newberry Dr, Allen, TX 75013Off Market
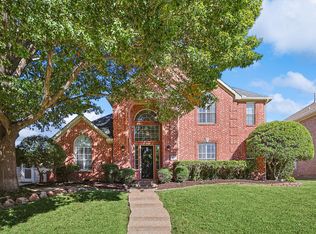
- $--4 bd3 ba2.8k sqft1226 Covina Ct, Allen, TX 75013Sold
- $667,1005 bd4 ba3.4k sqft1234 Covina Ct, Allen, TX 75013Off Market
- $581,8003 bd3 ba2.8k sqft1227 Newberry Dr, Allen, TX 75013Off Market
- $657,1005 bd3 ba2.8k sqft1229 Covina Ct, Allen, TX 75013Off Market
- $603,8004 bd2 ba3.2k sqft1231 Covina Ct, Allen, TX 75013Off Market
Nearby schools
GreatSchools rating
- 10/10Frances E Norton Elementary SchoolGrades: K-6Distance: 0.3 mi
- 10/10Ereckson Middle SchoolGrades: 7-8Distance: 0.5 mi
- 8/10Allen High SchoolGrades: 9-12Distance: 2.4 mi
Schools provided by the listing agent
- Elementary: Norton
- Middle: Ereckson
- High: Allen
- District: Allen ISD
Source: NTREIS. This data may not be complete. We recommend contacting the local school district to confirm school assignments for this home.
Get a cash offer in 3 minutes
Find out how much your home could sell for in as little as 3 minutes with a no-obligation cash offer.
Estimated market value
$563,000
Get a cash offer in 3 minutes
Find out how much your home could sell for in as little as 3 minutes with a no-obligation cash offer.
Estimated market value
$563,000
- Texas
- Collin County
- Allen
- 75013
- Watters Crossing
- 1230 Covina Ct
Nearby cities
Nearby neighborhoods
Nearby zip codes
Other Allen Topics
