Skip main navigation
Off market
  • $353,200

    1226 Harbour Blue St, Ruskin, FL 33570

    5beds
    2,450sqft
    SingleFamily
    Built in 2016
    5,706 Square Feet Lot
    $353,200 Zestimate®
    $144/sqft
    $2,900 Estimated rent

    Home value

    $353,200

    $336,000 - $371,000

    $2,900/mo

    Zestimate® history
    Loading
    Loading...

    Owner options

    List your home for rent

    $2,900/mo

    Rent Zestimate®

    Find your next renter with Zillow Rental Manager. Plus, with online applications, you can quickly screen prospective tenants – for free.

    Learn more

    $2,900/mo

    Rent Zestimate®

    Refinance and save

    $2,490/mo

    Est. payment

    Refinancing to a lower rate could help reduce your monthly payments and save thousands over the life of the loan.

    See today's rates

    $2,490/mo

    Est. payment

    Explore your selling options

    Work with a Zillow partner agent

    Leverage their expertise and Zillow's premium Showcase listings to get your home seen by more buyers.

    Get started

    List with your own agent

    Get your home in front of millions of buyers by listing it on Zillow.

    Learn how to do it

    Sell it yourself

    Take full control of how buyers see your home on Zillow by listing For Sale by Owner (FSBO).

    List your home

    What's special

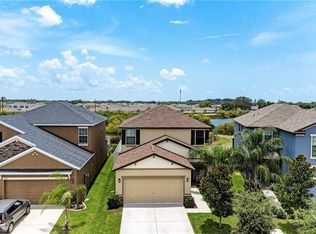
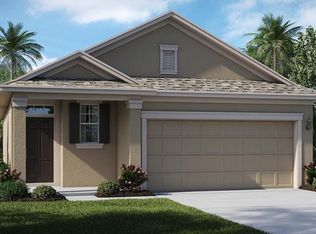
    Gorgeous warm and bright waterfront home with 5 bedrooms, 3 full bathrooms, one-half bathroom, and 2-car garage with total privacy in rear yard! You'll be impressed with the layout of this home, that has been immaculately kept. Wake up each morning to gorgeous water views from your first-floor spacious master bedroom that is tucked away in the rear of the home and with a master bathroom that features a large walk-in shower, dual sinks, granite counter-tops, and a large walk-in closet that is connected to the laundry room. The second-floor features four more spacious bedrooms, a large loft and a full bathroom with dual sinks. The fourth and fifth bedrooms are separated by a full Jack and Jill bathroom with walk-in closets. The gourmet kitchen boasts tons of 42" Espresso finish cabinets, staggered with crown molding, granite counter-tops, stainless steel appliances, lower cabinets all have easy-glide pull out shelves, and recessed & pendant lighting over the beautiful island. A formal dining room opens into the relaxing family room and then enjoy the view on your covered & screened-in lanai overlooking the secluded pond and foliage. The community offers two community pools, dog parks, clubhouse, and fitness center. Close to I-75 entrance, US-41, Hillsborough Community College South, schools, hospitals, restaurants, beaches, and shopping. USDA area approved - No Down payment needed for Your Home. Immediate occupancy is available.

    This property is off market, which means it's not currently listed for sale or rent on Zillow. This may be different from what's available on other websites or public sources.

    Facts & features

    Interior

    Bedrooms & bathrooms
    • Bedrooms: 5
    • Bathrooms: 4
    • Full bathrooms: 3
    • 1/2 bathrooms: 1
    Heating
    • Forced air, Electric
    Cooling
    • Central
    Appliances
    • Included: Dishwasher, Dryer, Garbage disposal, Microwave, Range / Oven, Refrigerator, Washer
    • Laundry: Inside, Laundry Room
    Features
    • Ceiling Fans(s), High Ceiling(s), Living Room/Dining Room Combo, Master Bedroom Downstairs, Split Bedroom, Walk-In Closet(s), Open Floorplan, Solid Surface Counters, Eating Space In Kitchen, Kitchen/Family Room Combo, In Wall Pest System, Thermostat
    • Flooring: Tile, Carpet
    • Windows: Blinds
    Interior area
    • Structure area source: Public Records
    • Total interior livable area: 2,450 sqft

    Property

    Parking
    • Total spaces: 2
    • Parking features: Garage - Attached
    Features
    • Levels: Two
    • Patio & porch: Covered, Screened, Rear Porch
    • Exterior features: Stucco
    • Has view: Yes
    • View description: Water
    • Has water view: Yes
    • Water view: Water
    Lot
    • Size: 5,706 Square Feet
    • Dimensions: 40 X 110
    • Features: In County, Street Paved, Street Private, Near Public Transit, Sidewalk, Conservation Area
    • Residential vegetation: Mature Landscaping
    Details
    • Parcel number: 1932049XK000029000120U
    • Zoning: PD

    Construction

    Type & style
    • Home type: SingleFamily
    • Architectural style: Contemporary
    Materials
    • masonry
    • Roof: Composition
    Condition
    • Year built: 2016

    Utilities & green energy

    • Sewer: Public Sewer
    • Water: Private
    • Utilities for property: Cable Available, Public, BB/HS Internet Available, Electricity Connected, Fire Hydrant, Street Lights, Underground Utilities, Sprinkler Meter, Fiber Optics, Sewer Connected, Phone Available

    Community & HOA

    Community
    • Features: Fitness Center
    • Subdivision: HAWKS POINT PH 1D-2
    HOA
    • Has HOA: Yes
    • Amenities included: Fence Restrictions, Playground, Fitness Center, Park, Vehicle Restrictions, Clubhouse, Pool
    • Services included: Private Road, Community Pool, Manager, Pool Maintenance
    • HOA fee: $80 monthly
    Location
    • Region: Ruskin

    Financial & listing details

    • Price per square foot: $144/sqft
    • Tax assessed value: $290,125
    • Annual tax amount: $7,503

    Price history

    DateEventPrice
    3/14/2022Sold$388,000+41.1%$158/sqft
    Source: Public Record Report a problem
    3/15/2020Listing removed$275,000$112/sqft
    Source: ACCLAIM REALTY CO. #T3198602 Report a problem
    11/6/2019Price change$275,000-1.8%$112/sqft
    Source: ACCLAIM REALTY CO. #T3198602 Report a problem
    9/14/2019Listed for sale$280,000+10%$114/sqft
    Source: ACCLAIM REALTY CO. #T3198602 Report a problem
    11/4/2016Sold$254,500$104/sqft
    Source: Public Record Report a problem

    Public tax history

    YearProperty taxesTax assessment
    2025$7,503 +4.1%$290,125 -0.8%
    2024$7,206 +0.7%$292,579 +0.5%
    2023$7,158 +63.4%$291,234 +60.9%
    2022$4,380 +0.9%$181,012 +3%
    2021$4,342 +2%$175,740 +1.4%
    2020$4,255 +2.4%$173,314 +2.3%
    2019$4,156 $169,417 +1.9%
    2018$4,156 +4.7%$166,258 -6.7%
    2017$3,968 -4.9%$178,262 +493.2%
    2016$4,172 +115%$30,052
    2015$1,941 $30,052
    Find assessor info on the county website

    Neighborhood: 33570

    Nearby schools

    GreatSchools rating
    Schools provided by the listing agent
    • Elementary: Cypress Creek-HB
    • Middle: Shields-HB
    • High: Lennard-HB

    Source: The MLS. This data may not be complete. We recommend contacting the local school district to confirm school assignments for this home.

    Get a cash offer in 3 minutes
    Find out how much your home could sell for in as little as 3 minutes with a no-obligation cash offer.
    Estimated market value
    $353,200
    Get a cash offer in 3 minutes
    Find out how much your home could sell for in as little as 3 minutes with a no-obligation cash offer.
    Estimated market value
    $353,200