Skip main navigation
Sold for $365,000
  • $365,000

    1230 Harbour Blue St, Ruskin, FL 33570

    4beds
    2,704sqft
    Single Family Residence
    Built in 2016
    0.29 Acres Lot
    $355,300 Zestimate®
    $135/sqft
    $2,924 Estimated rent

    Home value

    $355,300

    Estimated sales range

    Not available

    $2,924/mo

    Zestimate® history
    Loading
    Loading...

    Owner options

    List your home for rent

    $2,924/mo

    Rent Zestimate®

    Find your next renter with Zillow Rental Manager. Plus, with online applications, you can quickly screen prospective tenants – for free.

    Learn more

    $2,924/mo

    Rent Zestimate®

    Refinance and save

    $2,601/mo

    Est. payment

    Refinancing to a lower rate could help reduce your monthly payments and save thousands over the life of the loan.

    See today's rates

    $2,601/mo

    Est. payment

    Explore your selling options

    Work with a Zillow partner agent

    Leverage their expertise and Zillow's premium Showcase listings to get your home seen by more buyers.

    Get started

    List with your own agent

    Get your home in front of millions of buyers by listing it on Zillow.

    Learn how to do it

    Sell it yourself

    Take full control of how buyers see your home on Zillow by listing For Sale by Owner (FSBO).

    List your home

    What's special

    Gated communityLarge center islandRoomy loftGranite countertopsDual-sink granite vanityPrivate outdoor spaceFlexible downstairs den
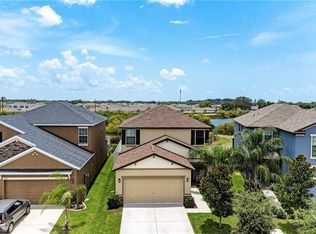

    Tucked away in the gated community of Hawk's Point, this 4-bedroom, 2.5-bathroom home offers the perfect blend of comfort, space, and serene views - without any rear neighbors! Built in 2016 and sitting on a bend in the road, this two-story home offers peaceful pond views and extra yard space for outdoor enjoyment. Inside, you'll find a spacious open-concept layout with tile flooring throughout the main living areas and plush carpet upstairs. The kitchen is the heart of the home, featuring granite countertops, dark wood cabinetry, stainless steel appliances, and a large center island perfect for casual meals or entertaining. The flexible downstairs den is ideal for a home office or playroom, and there's a convenient half bath for guests. Upstairs, a roomy loft offers bonus living space while all four bedrooms provide ample closet storage. The primary suite is a true retreat with an oversized bedroom, large walk-in closet with built-ins, and a luxurious en-suite bath featuring a soaking garden tub, walk-in shower, and dual-sink granite vanity. Enjoy the peaceful backyard views from your living and dining areas, or relax in your private outdoor space with no rear neighbors. The 2-car garage adds extra convenience, and the community offers fantastic amenities including a pool, playground, and dog park. Just minutes from the Ruskin Drive-In Theater, shopping, dining, and I-75 for easy access around Tampa Bay, this home is move-in ready and waiting for you!

    Zillow last checked:

    Listing updated:

    Listed by:

    Jessica Houston 813-658-2121,

    CENTURY 21 LIST WITH BEGGINS 813-658-2121

    Bought with:

    Kim Boggess, 3452729

    EXP REALTY LLC

    Source: Stellar MLS,MLS#: TB8367716MLS LogoOriginating MLS: Suncoast Tampa

    Facts & features

    Interior

    Bedrooms & bathrooms
    • Bedrooms: 4
    • Bathrooms: 3
    • Full bathrooms: 2
    • 1/2 bathrooms: 1
    Rooms
    • Room types: Den/Library/Office, Loft
    Primary bedroom
    • Features: Walk-In Closet(s)
    • Level: First
    Kitchen
    • Level: First
    Living room
    • Level: First
    Heating
    • Central
    Cooling
    • Central Air
    Appliances
    • Included: Dishwasher, Disposal, Dryer, Electric Water Heater, Freezer, Microwave, Refrigerator, Washer
    • Laundry: Inside, Laundry Room, Upper Level
    Features
    • Ceiling Fan(s), Eating Space In Kitchen, Kitchen/Family Room Combo, Solid Wood Cabinets, Stone Counters, Thermostat, Walk-In Closet(s)
    • Flooring: Carpet, Ceramic Tile
    • Doors: Sliding Doors
    • Windows: Blinds
    • Has fireplace: No
    Interior area
    • Total structure area: 3,348
    • Total interior livable area: 2,704 sqft

    Property

    Parking
    • Total spaces: 2
    • Parking features: Covered, Garage Door Opener
    • Attached garage spaces: 2
    • Details: Garage Dimensions: 19x20
    Features
    • Levels: Two
    • Stories: 2
    • Patio & porch: Front Porch
    • Exterior features: Sidewalk
    • Has view: Yes
    • View description: Pond
    • Has water view: Yes
    • Water view: Pond
    Lot
    • Size: 0.29 Acres
    • Residential vegetation: Trees/Landscaped
    Details
    • Parcel number: U0432199XK00002900014.0
    • Zoning: PD
    • Special conditions: None

    Construction

    Type & style
    • Home type: SingleFamily
    • Architectural style: Contemporary
    • Property subtype: Single Family Residence
    Materials
    • Block, Stucco, Wood Frame
    • Foundation: Slab
    • Roof: Shingle
    Condition
    • New construction: No
    • Year built: 2016

    Utilities & green energy

    • Sewer: Public Sewer
    • Water: Public
    • Utilities for property: Public

    Community & HOA

    Community
    • Features: Clubhouse, Community Mailbox, Dog Park, Fitness Center, Gated Community - No Guard, Park, Playground, Pool, Sidewalks
    • Pet fee: $0 monthly
    • Subdivision: HAWKS POINT PH 1D-2
    HOA
    • Has HOA: Yes
    • Amenities included: Clubhouse, Fitness Center, Gated, Park, Playground, Pool
    • Services included: Community Pool
    • HOA fee: $93 monthly
    • HOA name: Sunstate Association - Sean No
    • HOA phone: 941-870-4920
    Location
    • Region: Ruskin

    Financial & listing details

    • Price per square foot: $135/sqft
    • Tax assessed value: $319,726
    • Annual tax amount: $5,185
    • Date on market: 3/28/2025
    • Cumulative days on market: 6 days
    • Listing terms: Cash,Conventional,FHA,Other
    • Ownership: Fee Simple
    • Total actual rent: 0
    • Road surface type: Asphalt

    Price history

    DateEventPrice
    5/19/2025Sold$365,000$135/sqft
    Source: Stellar MLS #TB8367716 Report a problem
    4/3/2025Pending sale$365,000$135/sqft
    Source: Stellar MLS #TB8367716 Report a problem
    3/28/2025Listed for sale$365,000+42%$135/sqft
    Source: Stellar MLS #TB8367716 Report a problem
    11/4/2016Sold$257,000$95/sqft
    Source: Public Record Report a problem

    Public tax history

    YearProperty taxesTax assessment
    2025$5,543 +6.9%$319,726 +46.5%
    2024$5,185 +2.8%$218,198 +3%
    2023$5,043 +4.8%$211,843 +3%
    2022$4,812 +0.9%$205,673 +3%
    2021$4,771 +1.9%$199,683 +1.4%
    2020$4,681 +2.3%$196,926 +2.3%
    2019$4,577 $192,499 +1%
    2018$4,577 +3.6%$190,641 -1.6%
    2017$4,420 -3.7%$193,646 +408.2%
    2016$4,592 +119.2%$38,103
    2015$2,095 $38,103
    Find assessor info on the county website

    Neighborhood: 33570

    Nearby schools

    GreatSchools rating
    Schools provided by the listing agent
    • Elementary: Cypress Creek-HB
    • Middle: Shields-HB
    • High: Lennard-HB

    Source: Stellar MLS. This data may not be complete. We recommend contacting the local school district to confirm school assignments for this home.

    Get a cash offer in 3 minutes
    Find out how much your home could sell for in as little as 3 minutes with a no-obligation cash offer.
    Estimated market value
    $355,300
    Get a cash offer in 3 minutes
    Find out how much your home could sell for in as little as 3 minutes with a no-obligation cash offer.
    Estimated market value
    $355,300