Skip main navigation
Sold for $1,190,000
  • $1,190,000

    1226 Lakeview Dr, Cedar Falls, IA 50613

    6beds
    5,536sqft
    Single Family Residence
    Built in 2006
    2.77 Acres Lot
    $1,212,800 Zestimate®
    $215/sqft
    $3,804 Estimated rent

    Home value

    $1,212,800

    $1.10M - $1.33M

    $3,804/mo

    Zestimate® history
    Loading
    Loading...

    Owner options

    List your home for rent

    $3,804/mo

    Rent Zestimate®

    Find your next renter with Zillow Rental Manager. Plus, with online applications, you can quickly screen prospective tenants – for free.

    Learn more

    $3,804/mo

    Rent Zestimate®

    Refinance and save

    $6,909/mo

    Est. payment

    Refinancing to a lower rate could help reduce your monthly payments and save thousands over the life of the loan.

    See today's rates

    $6,909/mo

    Est. payment

    Explore your selling options

    Work with a Zillow partner agent

    Leverage their expertise and Zillow's premium Showcase listings to get your home seen by more buyers.

    Get started

    List with your own agent

    Get your home in front of millions of buyers by listing it on Zillow.

    Learn how to do it

    Sell it yourself

    Take full control of how buyers see your home on Zillow by listing For Sale by Owner (FSBO).

    List your home

    What's special

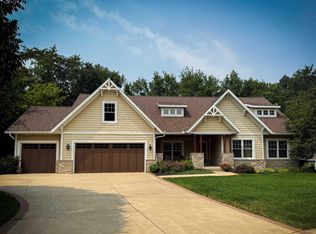
    Situated on 2.77 acres in the highly coveted Ridges neighborhood, this exquisite two-story residence exemplifies the pinnacle of modern minimalist design, harmoniously blending refined elegance with practical functionality. Upon entering, you are immediately captivated by the rich hardwood floors, flowing seamlessly throughout the entire home, creating a sophisticated and unified ambiance. The formal living and dining rooms exude elegance, providing a refined setting for hosting guests or savoring moments of quiet reflection. At the heart of the home lies the stunning, open-concept kitchen, meticulously designed with striking granite countertops, premium appliances, and a vast center island, catering to both grand entertaining and casual family dining. The kitchen’s backdrop of breathtaking, picturesque views enhance the home's aesthetic, all the while, inviting in, a sense of tranquiity and luxury. The main level features a sumptuous primary suite, a private sanctuary, offering serene vistas of the surrounding natural landscapes. The spa-inspired bath is a haven of relaxation, complete with a luxurious soaking tub, a walk-in shower, and an expansive walk-in closet designed for the most discerning wardrobe. A spacious drop zone with custom-built cabinetry and a thoughtfully positioned laundry room add to the home’s practicality and convenience. The second level boasts an expansive layout with four generously proportioned bedrooms, including a Jack-and-Jill bath and an additional elegantly appointed full bathroom, each space thoughtfully designed to provide ample storage and comfort. The sprawling lower level is a masterclass in versatility, featuring treated concrete floors, and welcoming in the natural light from all the expansive window; add in the family room/gameroom, complete with a wet bar- ideal for festive fun. Additional amenities include a large flex room, a cedar closet for specialized storage, and limitless potential for personal customization to suit your individual lifestyle. This distinguished residence seamlessly combines modern luxury with minimalist design, offering a harmonious blend of comfort, sophistication, and breathtaking views that redefine upscale living.

    Zillow last checked:

    Listing updated:

    Listed by:

    Deanna Wheeler, Gri, Cne, Crs 319-230-0409,

    RE/MAX Concepts - Cedar Falls

    Bought with:

    Lauren Duhaime, S69519000

    Oakridge Real Estate

    Source: Northeast Iowa Regional BOR as distributed by MLS GRID,MLS#: 20244110MLS Logo

    Facts & features

    Interior

    Bedrooms & bathrooms
    • Bedrooms: 6
    • Bathrooms: 4
    • Full bathrooms: 4
    • 1/2 bathrooms: 1
    Rooms
    • Room types: Den, Dining Room Separate, Exercise Room, Family Room, Library/Office, Living Room Separate, Liv Room/Din Room Combo, Main Floor Laundry, Master Bath, Master Bedroom, Master Bedroom w/ Closet, Mudroom, Pantry, Recreation Room, Study/Den, Lwr Level Family Room
    Primary bedroom
    • Level: Main
    Other
    • Level: Upper
    Other
    • Level: Main
    Other
    • Level: Lower
    Dining room
    • Level: Main
    Family room
    • Level: Main
    Kitchen
    • Level: Main
    Living room
    • Level: Main
    Heating
    • Geothermal, Zoned
    Cooling
    • Central Air, Geothermal, Zoned
    Appliances
    • Included: Appliances Negotiable, Built-In Oven, Built-In Range, Cooktop, Dishwasher, Double Oven, Disposal, Microwave, Gas Water Heater, Water Softener
    • Laundry: 1st Floor, Laundry Room
    Features
    • Ceiling-Specialty, Ceiling Fan(s), Central Vacuum, Granite Counters, Solid Surface Counters, Pantry, Wet Bar
    • Flooring: Hardwood
    • Doors: Paneled Doors, Pocket Doors
    • Basement: Walk-Out Access,Partially Finished
    • Has fireplace: Yes
    • Fireplace features: In Family Room Up
    Interior area
    • Total interior livable area: 5,536 sqft
    • Finished area below ground: 1,411

    Property

    Parking
    • Total spaces: 3
    • Parking features: 3 or More Stalls, Attached Garage, Oversized
    • Has attached garage: Yes
    • Carport spaces: 3
    Features
    • Patio & porch: Deck, Covered, Patio, Porch, Screened
    Lot
    • Size: 2.77 Acres
    • Features: Landscaped, Wooded
    • Residential vegetation: Timber
    Details
    • Parcel number: 891403401015
    • Zoning: R-1
    • Special conditions: Standard
    • Other equipment: Irrigation Equipment

    Construction

    Type & style
    • Home type: SingleFamily
    • Architectural style: Contemporary
    • Property subtype: Single Family Residence
    Materials
    • Cement Siding
    • Roof: Shingle,Asphalt
    Condition
    • Year built: 2006

    Utilities & green energy

    • Sewer: Public Sewer
    • Water: Public

    Community & HOA

    Community
    • Security: Security System
    • Subdivision: The Ridges
    HOA
    • Has HOA: Yes
    • HOA fee: $500 annually
    Location
    • Region: Cedar Falls

    Financial & listing details

    • Price per square foot: $215/sqft
    • Tax assessed value: $873,110
    • Annual tax amount: $13,650
    • Date on market: 9/13/2024
    • Cumulative days on market: 32 days
    • Road surface type: Concrete, Hard Surface Road

    Price history

    DateEventPrice
    11/27/2024Sold$1,190,000-3.6%$215/sqft
    Source: Northeast Iowa Regional BOR as distributed by MLS GRID #20244110 Report a problem
    10/17/2024Pending sale$1,235,000$223/sqft
    Source: Northeast Iowa Regional BOR as distributed by MLS GRID #20244110 Report a problem
    9/13/2024Listed for sale$1,235,000+850%$223/sqft
    Source: Northeast Iowa Regional BOR as distributed by MLS GRID #20244110 Report a problem
    5/18/2006Sold$130,000$23/sqft
    Source: Public Record Report a problem

    Public tax history

    YearProperty taxesTax assessment
    2025$13,885 +3%$883,780 +1.2%
    2024$13,487 -1.3%$873,110
    2023$13,669 -1.2%$873,110 +16.5%
    2022$13,832 +6.7%$749,300
    2021$12,969 +2%$749,300 +6.3%
    2020$12,709 -1.5%$705,120
    2019$12,901 +0.2%$705,120
    2018$12,870 0%$705,120
    2017$12,870 +4.6%$705,120
    2016$12,306 $705,120
    2015$12,306 +1.3%$705,120
    2014$12,148 +6.7%$705,120 +4.2%
    2012$11,390 +1.1%$676,810
    2011$11,261 +1.5%$676,810 +0.7%
    2010$11,098 +4.1%$672,010
    2009$10,660 +376.2%$672,010
    2008$2,239 $672,010 +399.7%
    2007-- $134,470
    Find assessor info on the county website

    Neighborhood: 50613

    Nearby schools

    GreatSchools rating
    Schools provided by the listing agent
    • Elementary: Hansen
    • Middle: Holmes Junior High
    • High: Cedar Falls High

    Source: Northeast Iowa Regional BOR as distributed by MLS GRID. This data may not be complete. We recommend contacting the local school district to confirm school assignments for this home.

    Get pre-qualified for a loan
    At Zillow Home Loans, we can pre-qualify you in as little as 5 minutes with no impact to your credit score.

    An equal housing lender. NMLS #10287.