Skip main navigation
Off market
  • $616,200

    1226 Llandwood Ave, Richland, WA 99352

    5beds
    3,502sqft
    SingleFamily
    Built in 1992
    10,018 Square Feet Lot
    $616,200 Zestimate®
    $176/sqft
    $3,128 Estimated rent

    Home value

    $616,200

    $585,000 - $647,000

    $3,128/mo

    Zestimate® history
    Loading
    Loading...

    Owner options

    List your home for rent

    $3,128/mo

    Rent Zestimate®

    Find your next renter with Zillow Rental Manager. Plus, with online applications, you can quickly screen prospective tenants – for free.

    Learn more

    $3,128/mo

    Rent Zestimate®

    Refinance and save

    $3,773/mo

    Est. payment

    Refinancing to a lower rate could help reduce your monthly payments and save thousands over the life of the loan.

    See today's rates

    $3,773/mo

    Est. payment

    Explore your selling options

    Work with a Zillow partner agent

    Leverage their expertise and Zillow's premium Showcase listings to get your home seen by more buyers.

    Get started

    List with your own agent

    Get your home in front of millions of buyers by listing it on Zillow.

    Learn how to do it

    Sell it yourself

    Take full control of how buyers see your home on Zillow by listing For Sale by Owner (FSBO).

    List your home

    What's special

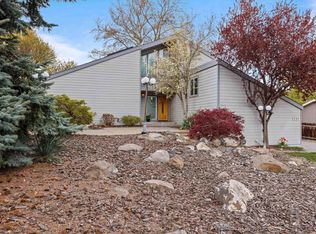
    Remodeled home with many updates throughout including cabinetry, carpet and flooring. This 5~bedroom home with custom Craftsman finishes has 3500+ square feet of living space, with new tile flooring and tiled walk~in shower in the master suite. Attached 3~car finished and insulated garage and a 40~year roof (installed in 2001). The kitchen has custom cherry cabinetry; stainless steel appliances; Corian counter~tops and a seamless sink. Luxurious feel with soaring, vaulted ceilings, plenty of windows and a brilliant skylight. Easy entertaining in the open concept family room and casual eating space adjacent to the kitchen and formal living and dining rooms. There are 3 bedrooms on the main entry level, including the master. There are 2 additional spacious bedrooms in the full walk~out basement, with many windows that allow loads of natural light into these spaces, including a second family room area. The very large upper deck (high end Trex decking with hidden fastening system) and French door walk~out to the lower aggregate patio are thoughtfully designed for outdoor living. The backyard is very private with professional mature landscaping, providing welcome shade from the summer sun. Located in the desirable Hills West subdivision. Richland School District. Call for a private viewing today..

    This property is not currently displayed as for sale or rent on Zillow. This may be different from what's on other websites or public sources.

    Facts & features

    Interior

    Bedrooms & bathrooms
    • Bedrooms: 5
    • Bathrooms: 3
    • Full bathrooms: 2
    • 3/4 bathrooms: 1
    Heating
    • Forced air, Heat pump, Electric, Gas
    Cooling
    • Central
    Appliances
    • Included: Dishwasher, Dryer, Garbage disposal, Microwave, Range / Oven, Refrigerator, Washer
    Features
    • Flooring: Tile, Carpet
    • Basement: Finished
    • Has fireplace: Yes
    Interior area
    • Total interior livable area: 3,502 sqft

    Property

    Parking
    • Total spaces: 3
    • Parking features: Garage - Attached
    Features
    • Exterior features: Wood, Brick, Composition
    • Has view: Yes
    • View description: City
    Lot
    • Size: 10,018 Square Feet
    Details
    • Parcel number: 126981090001007

    Construction

    Type & style
    • Home type: SingleFamily
    Materials
    • Wood
    • Foundation: Crawl/Raised
    • Roof: Asphalt
    Condition
    • Year built: 1992

    Community & HOA

    Location
    • Region: Richland

    Financial & listing details

    • Price per square foot: $176/sqft
    • Tax assessed value: $584,520
    • Annual tax amount: $5,421

    Price history

    DateEventPrice
    3/11/2016Sold$358,000-1.4%$102/sqft
    Source: PACMLS as distributed by MLS GRID #211114 Report a problem
    1/29/2016Listed for sale$363,000$104/sqft
    Source: RE/MAX PROFESSIONALS #211114 Report a problem

    Public tax history

    YearProperty taxesTax assessment
    2024$5,421 +9.7%$584,520 +10.4%
    2023$4,943 +10.9%$529,690 +18.4%
    2022$4,456 -0.8%$447,460 +10.1%
    2021$4,492 +10.8%$406,340 +15.6%
    2020$4,055 -4.6%$351,520 +0.8%
    2019$4,251 +15.2%$348,610 +7.2%
    2018$3,691 -2.4%$325,340 +16.7%
    2017$3,781 +129.7%$278,780
    2016$1,646 $278,780
    2015$1,646 -50.9%$278,780
    2014$3,355 $278,780 +2.2%
    2013$3,355 $272,740 -0.4%
    2012-- $273,880
    2011-- $273,880
    2010-- $273,880
    2009-- $273,880
    2008-- --
    2007-- --
    2006-- --
    Find assessor info on the county website

    Neighborhood: 99352

    Nearby schools

    GreatSchools rating
    Sell for more on Zillow
    Get a Zillow Showcase℠ listing at no additional cost and you could sell for .
    $616,200
    2% more
    +$12,324
    With Zillow Showcase(estimated)
    $628,524
    Sell for more on Zillow
    Get a Zillow Showcase℠ listing at no additional cost and you could sell for .
    $616,200
    2% more
    +$12,324
    With Zillow Showcase(estimated)
    $628,524