Skip main navigation
Sold for $600,000
  • $600,000

    1171 Hills West Way, Richland, WA 99352

    4beds
    3,936sqft
    Single Family Residence
    Built in 1977
    0.31 Acres Lot
    $653,700 Zestimate®
    $152/sqft
    $3,704 Estimated rent

    Home value

    $653,700

    $614,000 - $699,000

    $3,704/mo

    Zestimate® history
    Loading
    Loading...

    Owner options

    List your home for rent

    $3,704/mo

    Rent Zestimate®

    Find your next renter with Zillow Rental Manager. Plus, with online applications, you can quickly screen prospective tenants – for free.

    Learn more

    $3,704/mo

    Rent Zestimate®

    Refinance and save

    $3,640/mo

    Est. payment

    Refinancing to a lower rate could help reduce your monthly payments and save thousands over the life of the loan.

    See today's rates

    $3,640/mo

    Est. payment

    Explore your selling options

    Work with a Zillow partner agent

    Leverage their expertise and Zillow's premium Showcase listings to get your home seen by more buyers.

    Get started

    List with your own agent

    Get your home in front of millions of buyers by listing it on Zillow.

    Learn how to do it

    Sell it yourself

    Take full control of how buyers see your home on Zillow by listing For Sale by Owner (FSBO).

    List your home

    What's special

    Private loftsHigh ceilingsMedia roomLarge suitePrivate restroomBilliards roomAmazing garden beds
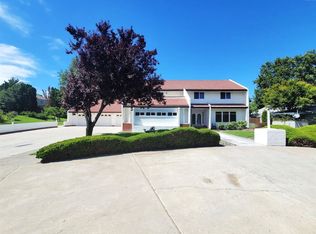
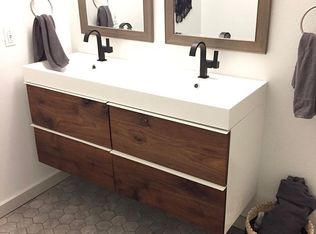
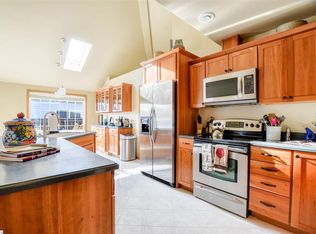
    MLS# 268132 Sellers just updated two of the bathrooms in the main hall and basement. Come take a look! Looking for luxury living with stunning architecture that will blow your mind. Look no further than this 1171 Hills West Way home in Richland! This 3,936 square foot home boasts four bedrooms, Four and a half bathrooms, and ample living space for the ultimate comfort and relaxation.Step inside the spacious foyer and notice the high ceilings, hardwood floors, and exceptional craftsmanship of this home. The living room provides a cozy atmosphere with its gas fireplace, black out curtains for movie days/nights, and sliding doors that lead to the large outdoor deck. The kitchen is a chef's dream, featuring granite countertops, stainless steel appliances, double oven, two dishwashers, two sinks, custom cabinets, bakers mixing shelf, and a massive center island for meal prep. Lighting throughout the kitchen and skylights above.On the main level, the primary suite offers a large built-in closets and a luxurious bathroom with rainfall shower, and new tile. With its own private deck. The two additional bedrooms and a full bathroom are located down the next hall which both include their own private lofts with pull down stairs above the closets, with a view of the kitchen.Walk up the custom wood stairs to your second primary suite which features two skylights above your bed. Sitting room space to relax after a long day. Large suite with private restroom, large walk in shower with skylight, and beautifully crafted closet with custom cabinets for your clothing. The massive sewing room with custom cabinets is a seamstress's dream. Run your own business out of this amazing office space with lots of storage for all your files. Can't forget the sunroom where you will be doing all your gardening this spring. Head down stairs to entertain guests with your very own wet bar/billiards room which has a pellet stove. Connected to the billiards room is a large bonus room that could serve as a theater room/game room, media room, or even a home gym with its own private entrance and full bathroom. The backyard is ideal for outdoor entertaining, featuring a large deck, gas fire pit, dog run/kennel. Amazing garden beds to plant your garden for this summer. The long drive way has room for small a Rv/trailer. The two-car garage has ample storage space, and offers plenty of room for vehicles and belongings.

    Zillow last checked:

    Listing updated:

    Listed by:

    Serena Kendall 509-578-6236,

    Realty One Group Ignite

    Bought with:

    Richelle Davis, 20113673

    Realty One Group Ignite

    Source: PACMLS,MLS#: 268132MLS Logo

    Facts & features

    Interior

    Bedrooms & bathrooms
    • Bedrooms: 4
    • Bathrooms: 5
    • Full bathrooms: 2
    • 3/4 bathrooms: 2
    • 1/2 bathrooms: 1
    Heating
    • Baseboard/Wall, Gas, Heat Pump
    Cooling
    • Central Air, Wall Unit(s), Electric
    Appliances
    • Included: Cooktop, Dishwasher, Dryer, Disposal, Microwave, Refrigerator, Washer, Range
    Features
    • Vaulted Ceiling(s), Utility Closet, Wet Bar, Ceiling Fan(s)
    • Flooring: Carpet, Tile, Vinyl, Wood
    • Windows: Double Pane Windows, Triple Pane Windows, Drapes/Curtains/Blinds, Skylight(s)
    • Basement: Yes
    • Number of fireplaces: 2
    • Fireplace features: 2, Propane Tank Owned, Freestanding Stove-Pellet, Basement, Family Room, Propane
    Interior area
    • Total structure area: 3,936
    • Total interior livable area: 3,936 sqft

    Property

    Parking
    • Total spaces: 2
    • Parking features: Attached, Garage Door Opener
    • Attached garage spaces: 2
    Features
    • Levels: 2 Story w/Basement
    • Stories: 2
    • Patio & porch: Deck/Open
    • Exterior features: Dog Run, Balcony
    • Pool features: Community
    • Fencing: Fenced,Partial
    Lot
    • Size: 0.31 Acres
    • Features: Located in City Limits, Plat Map - Recorded, Plat Map - Approved
    Details
    • Parcel number: 126981030002013
    • Zoning description: Residential

    Construction

    Type & style
    • Home type: SingleFamily
    • Property subtype: Single Family Residence
    Materials
    • Concrete Board
    • Foundation: Concrete
    • Roof: Comp Shingle
    Condition
    • Existing Construction (Not New)
    • New construction: No
    • Year built: 1977

    Utilities & green energy

    • Water: Public
    • Utilities for property: Sewer Connected

    Community & HOA

    Community
    • Subdivision: Hills West 02,Richland South
    Location
    • Region: Richland

    Financial & listing details

    • Price per square foot: $152/sqft
    • Tax assessed value: $533,430
    • Annual tax amount: $4,120
    • Date on market: 1/19/2024
    • Listing terms: Cash,Conventional,FHA,VA Loan
    • Inclusions: All Appliances, Wood Stove, Fire Pit.
    • Electric utility on property: Yes
    • Road surface type: Paved

    Price history

    DateEventPrice
    1/19/2024Sold$600,000-4%$152/sqft
    Source: PACMLS #268132 Report a problem
    10/31/2023Price change$625,000-3.8%$159/sqft
    Source: PACMLS #268132 Report a problem
    10/2/2023Price change$650,000-3.7%$165/sqft
    Source: PACMLS #268132 Report a problem
    9/14/2023Price change$675,000-3.4%$171/sqft
    Source: PACMLS #268132 Report a problem
    8/30/2023Listed for sale$699,000$178/sqft
    Source: PACMLS #268132 Report a problem
    8/2/2023Contingent$699,000$178/sqft
    Source: PACMLS #268132 Report a problem
    8/2/2023Pending sale$699,000$178/sqft
    Source: PACMLS #268132 Report a problem
    5/19/2023Price change$699,000-3.6%$178/sqft
    Source: PACMLS #268132 Report a problem
    4/25/2023Listed for sale$725,000$184/sqft
    Source: PACMLS #268132 Report a problem

    Public tax history

    YearProperty taxesTax assessment
    2024$4,952 +9.6%$533,430 +10.2%
    2023$4,520 +10.7%$483,840 +18.2%
    2022$4,082 -0.9%$409,470 +10%
    2021$4,120 +10.6%$372,280 +15.4%
    2020$3,727 -13.1%$322,700 -8.3%
    2019$4,291 +15.2%$351,810 +7.2%
    2018$3,725 -0.1%$328,290 +19.5%
    2017$3,727 +14.9%$274,680
    2016$3,244 $274,680
    2015$3,244 -1.9%$274,680
    2014$3,306 $274,680
    2013$3,306 $274,680 +16.4%
    2012-- $235,940
    2011-- $235,940
    2010-- $235,940
    2009-- $235,940
    2008-- --
    2007-- --
    2006-- --
    Find assessor info on the county website

    Neighborhood: 99352

    Nearby schools

    GreatSchools rating
    Get pre-qualified for a loan
    At Zillow Home Loans, we can pre-qualify you in as little as 5 minutes with no impact to your credit score.

    An equal housing lender. NMLS #10287.

    Sell for more on Zillow
    Get a Zillow Showcase℠ listing at no additional cost and you could sell for .
    $653,700
    2% more
    +$13,074
    With Zillow Showcase(estimated)
    $666,774