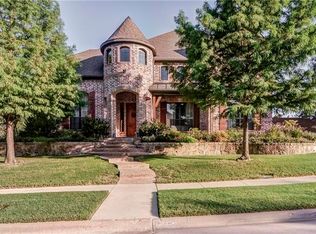
Welcome to 1226 Luna Lane! Step through the arched entryway of this stunning home on a large pie-shaped lot in Provence at Firewheel. PRIDE of OWNERSHIP shows throughout by the original owners! This immaculate 5-bed, 4.1-bath, 3-car-garage home offers soaring two-story ceilings, hand-scraped hardwood floors, a floor-to-ceiling stone gas-log FP, built-ins, and a gourmet kitchen with a granite island, custom cabinetry, a walk-in pantry, and stainless steel appliances. The main floor is designed for flexibility and function, featuring a private primary suite retreat, a dedicated home office, and a full guest bedroom with bath — ideal for multi-generational living or work-from-home lifestyles. The luxurious primary suite is a true sanctuary, complete with dual vanities, a relaxing soaking tub, a separate shower, and a walk-in closet. Dual staircases lead to upstairs and offer three bedrooms, a game room, and a media room with a wet bar — built for entertaining and memory-making. Step outside and into your own private resort. A covered patio and expansive stone patio, free-form pool with spa, professional landscaping with lighting, and a privacy BOB fence, all set the stage for year-round outdoor entertaining. Location is exceptional with easy access to 190 — Provence at Firewheel is moments away from Firewheel Bridges Golf Course, premier shopping, dining, and entertainment. Also offering your choice of schools: Garland, Sachse, and Rowlett! Other features & updates: Plantation Shutters; 2024 -Rinnai Tankless WH's; 2016-Class 4 Shingle Roof; 2021-BOB Fence; 2024-Pool Equipment. This is more than a home — it's a lifestyle!
Sold
Street View
Price Unknown
1226 Luna Ln, Garland, TX 75044
5beds
4,239sqft
Single Family Residence
Built in 2008
0.26 Acres Lot
$745,100 Zestimate®
$--/sqft
$5,208 Estimated rent
Home value
$745,100
$685,000 - $812,000
$5,208/mo
Zestimate® history
Owner options
List your home for rent
$5,208/mo
Rent Zestimate®
Find your next renter with Zillow Rental Manager. Plus, with online applications, you can quickly screen prospective tenants – for free.
$5,208/mo
Rent Zestimate®
Refinance and save
$550/mo
Est. payment
Refinancing to a lower rate could help reduce your monthly payments and save thousands over the life of the loan.
$550/mo
Est. payment
Explore your selling options
Work with a Zillow partner agent
Leverage their expertise and Zillow's premium Showcase listings to get your home seen by more buyers.
Get startedList with your own agent
Get your home in front of millions of buyers by listing it on Zillow.
Learn how to do itSell it yourself
Take full control of how buyers see your home on Zillow by listing For Sale by Owner (FSBO).
List your homeWhat's special
Privacy bob fenceLarge pie-shaped lotDedicated home officeHand-scraped hardwood floorsStainless steel appliancesExpansive stone patioProfessional landscaping with lighting
Zillow last checked:
Listing updated:
Listed by:
Angela Green 0457136 214-893-4171,
Keller Williams Central 469-467-7755
Bought with:
Lily Nguyen, 0621015
Mercedes Realtors
Source: NTREIS,MLS#: 21230034
Facts & features
Interior
Bedrooms & bathrooms
- Bedrooms: 5
- Bathrooms: 5
- Full bathrooms: 4
- 1/2 bathrooms: 1
Primary bedroom
- Features: Ceiling Fan(s), Dual Sinks, Double Vanity, En Suite Bathroom, Separate Shower, Walk-In Closet(s)
- Level: First
- Dimensions: 19 x 10
Bedroom
- Features: Ceiling Fan(s)
- Level: Second
- Dimensions: 14 x 12
Bedroom
- Features: Ceiling Fan(s)
- Level: Second
- Dimensions: 14 x 11
Bedroom
- Features: Ceiling Fan(s), En Suite Bathroom, Split Bedrooms, Walk-In Closet(s)
- Level: Second
- Dimensions: 14 x 12
Bedroom
- Features: Ceiling Fan(s), Split Bedrooms
- Level: First
- Dimensions: 13 x 12
Primary bathroom
- Features: Built-in Features, Dual Sinks, En Suite Bathroom, Granite Counters, Garden Tub/Roman Tub, Separate Shower
- Level: First
- Dimensions: 15 x 12
Dining room
- Level: First
- Dimensions: 13 x 12
Other
- Level: First
- Dimensions: 9 x 5
Game room
- Features: Ceiling Fan(s)
- Level: Second
- Dimensions: 17 x 16
Half bath
- Level: First
- Dimensions: 5 x 5
Kitchen
- Features: Breakfast Bar, Built-in Features, Eat-in Kitchen, Granite Counters, Kitchen Island, Pantry, Walk-In Pantry
- Level: First
- Dimensions: 16 x 13
Laundry
- Features: Built-in Features
- Level: First
- Dimensions: 8 x 9
Living room
- Features: Ceiling Fan(s), Fireplace
- Level: First
- Dimensions: 18 x 22
Media room
- Features: Built-in Features, Ceiling Fan(s)
- Level: Second
- Dimensions: 21 x 10
Office
- Level: First
- Dimensions: 12 x 12
Heating
- Central, Fireplace(s)
Cooling
- Central Air
Appliances
- Included: Dishwasher, Disposal, Tankless Water Heater
Features
- Wet Bar, Built-in Features, Double Vanity, Eat-in Kitchen, Kitchen Island, Open Floorplan, Pantry, Vaulted Ceiling(s), Walk-In Closet(s)
- Flooring: Tile
- Windows: Shutters
- Has basement: No
- Number of fireplaces: 1
- Fireplace features: Gas Log, Living Room, Stone
Interior area
- Total interior livable area: 4,239 sqft
Property
Parking
- Total spaces: 6
- Parking features: Alley Access, Door-Multi, Driveway, Garage, Garage Door Opener, Inside Entrance, Kitchen Level, Garage Faces Rear
- Attached garage spaces: 3
- Carport spaces: 3
Features
- Levels: Two
- Stories: 2
- Patio & porch: Patio, Covered
- Exterior features: Private Yard
- Pool features: In Ground, Outdoor Pool, Pool
- Fencing: Back Yard
Lot
- Size: 0.26 Acres
- Features: Corner Lot, Sprinkler System, Few Trees
- Residential vegetation: Grassed
Details
- Parcel number: 26457560030180000
Construction
Type & style
- Home type: SingleFamily
- Architectural style: Traditional,Detached
- Property subtype: Single Family Residence
Materials
- Brick, Rock, Stone
- Foundation: Slab
- Roof: Composition
Condition
- Year built: 2008
Utilities & green energy
- Sewer: Public Sewer
- Water: Public
- Utilities for property: Sewer Available, Water Available
Community & HOA
Community
- Security: Carbon Monoxide Detector(s), Smoke Detector(s)
- Subdivision: Provence - Firewheel Ph 01
HOA
- Has HOA: Yes
- Services included: Association Management
- HOA fee: $550 annually
- HOA name: Neighborhood Management
- HOA phone: 972-359-1548
Location
- Region: Garland
Financial & listing details
- Tax assessed value: $674,890
- Annual tax amount: $16,162
- Date on market: 4/18/2026
- Cumulative days on market: 9 days
- Listing terms: Cash,Conventional
- Exclusions: Mounted TV's, Tesla Charger, Refrigerator, Washer Dryer
Price history
| Date | Event | Price |
|---|---|---|
| 5/26/2026 | Sold | -- |
Source: NTREIS #21230034 Report a problem | ||
| 5/14/2026 | Pending sale | $749,500$177/sqft |
Source: NTREIS #21230034 Report a problem | ||
| 4/21/2026 | Contingent | $749,500$177/sqft |
Source: NTREIS #21230034 Report a problem | ||
| 4/18/2026 | Listed for sale | $749,500$177/sqft |
Source: NTREIS #21230034 Report a problem | ||
Public tax history
| Year | Property taxes | Tax assessment |
|---|---|---|
| 2025 | $2,884 +7.9% | $674,890 |
| 2024 | $2,674 +7.5% | $674,890 |
| 2023 | $2,486 +3.5% | $674,890 +17.4% |
| 2022 | $2,403 | $574,810 |
Find assessor info on the county website
Neighborhood: Provence at Firewheel
Nearby homes
- $683,9006 bd4 ba4.5k sqft1222 Luna Ln, Garland, TX 75044Off Market

- $746,2004 bd5 ba4k sqft1234 Luna Ln, Garland, TX 75044Off Market
- $759,1005 bd4 ba4.6k sqft1225 Wynne Dr, Garland, TX 75044Off Market
- $587,3005 bd4 ba3.7k sqft1218 Luna Ln, Garland, TX 75044Off Market
- $535,6003 bd3 ba2.8k sqft1221 Wynne Dr, Garland, TX 75044Off Market
- $638,5005 bd3 ba3.8k sqft1225 Luna Ln, Garland, TX 75044Off Market
- $755,8005 bd4 ba4.1k sqft1229 Luna Ln, Garland, TX 75044Off Market
- $599,9995 bd6 ba4.6k sqft1217 Wynne Dr, Garland, TX 75044For Sale
Nearby schools
GreatSchools rating
- 10/10Luna Elementary SchoolGrades: PK-5Distance: 0.6 mi
- 7/10B G Hudson Middle SchoolGrades: 6-8Distance: 2.1 mi
- NAGilbreath-Reed Career And Technical CenterGrades: 11-12Distance: 1.5 mi
Schools provided by the listing agent
- District: Garland ISD
Source: NTREIS. This data may not be complete. We recommend contacting the local school district to confirm school assignments for this home.
Get a cash offer in 3 minutes
Find out how much your home could sell for in as little as 3 minutes with a no-obligation cash offer.
Estimated market value
$745,100
Get a cash offer in 3 minutes
Find out how much your home could sell for in as little as 3 minutes with a no-obligation cash offer.
Estimated market value
$745,100
