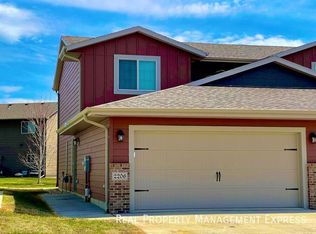
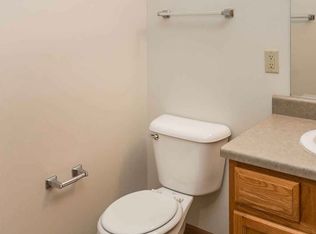
This newly remodeled home features a detached garage with electric, new energy efficient furnace and ac, and bedrooms on upper level. Prime location just 5 minutes from Downtown, near Veterans Memorial Park and the Sioux Falls Convention Center.
$1800/month with a $1500 security deposit.
Tenant responsible for all utilities (gas, electric, water, internet, and trash)
Screening Criteria:
- Proof of income (minimum 3x monthly rent) required for all applicants.
- Credit, criminal background, and eviction checks required for all occupants 18+.
- Minimum criteria include no evictions in the last 2 years
- Previous landlord references are required.
Lease Duration: 12-month lease preferred; 6-month terms may be considered on a case-by-case basis. Open to inquiries regarding alternative lease arrangements
Smoking Policy: Strictly non-smoking property. Smoking or vaping is not permitted inside the home.
Pet Policy: Any and all pets must be disclosed to and approved by the Landlord in writing prior to moving in. Approval in writing must be given by the Landlord if a pet is to be brought in during the lease.
Maintenance: Home system upkeep maintained by landord. Tenant is responsible for minor day-to-day maintenance, including replacing lightbulbs, smoke detector batteries, and air filters.
Tenant is responsible for lawn care and snow removal.
Occupancy Policy: Occupancy is strictly limited to the individuals named on the lease agreement. Any changes or additions to the household must be submitted in writing and receive prior approval from the landlord.
Insurance: Tenant is responsible for maintaining renters insurance for the duration of their lease.
House for rent
Single family residence
Available now
Cats, dogs OK
Air conditioner, central air
In unit laundry
Garage parking
Forced air
What's special
Detached garage with electricBedrooms on upper level
- 34 days |
- -- |
- -- |
Zillow last checked:
Listing updated:
Travel times
Facts & features
Interior
Bedrooms & bathrooms
- Bedrooms: 3
- Bathrooms: 2
- Full bathrooms: 2
Heating
- Forced Air
Cooling
- Air Conditioner, Central Air
Appliances
- Included: Dishwasher, Dryer, Oven, Refrigerator, Washer
- Laundry: In Unit
Interior area
- Total interior livable area: 1,840 sqft
Property
Parking
- Parking features: Detached, Garage, Off Street
- Has garage: Yes
- Details: Contact manager
Features
- Patio & porch: Patio
Details
- Additional structures: Garage(s)
- Parcel number: 39208
Construction
Type & style
- Home type: SingleFamily
- Property subtype: Single Family Residence
Community & HOA
Location
- Region: Sioux Falls
Financial & listing details
- Lease term: 1 Year

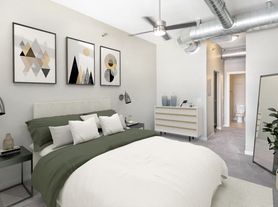
Nearby apartments for rent
Price history
| Date | Event | Price |
|---|---|---|
| 9/18/2026 | Listed for rent | $1,800$1/sqft |
Source: Zillow Rentals Report a problem | ||
| 5/16/2020 | Listing removed | $199,900$109/sqft |
Source: South Eastern Development Foun #22001946 Report a problem | ||
| 4/24/2020 | Price change | $199,900-7%$109/sqft |
Source: South Eastern Development Foun #22001946 Report a problem | ||
| 4/15/2020 | Listed for sale | $214,900+46.2%$117/sqft |
Source: South Eastern Development Foun #22001946 Report a problem | ||
| 8/23/2019 | Sold | $147,000-1.9%$80/sqft |
Source:  Realtor Association of the Sioux Empire #21903776 Report a problem Realtor Association of the Sioux Empire #21903776 Report a problem | ||
| 4/26/2019 | Listed for sale | $149,900+50.1%$81/sqft |
Source: Owner Report a problem | ||
| 2/2/2011 | Listing removed | $99,879$54/sqft |
Source: The Tony Ratchford Group #21007715 Report a problem | ||
| 12/1/2010 | Listed for sale | $99,879$54/sqft |
Source: AMERI/STAR Real Estate, Inc. #21007715 Report a problem | ||