Welcome to a spacious and meticulously kept newer end-of-row home with 4 years remaining on tax abatement! 1226 N Orkney St has a unique layout, perfect with attached garage parking, flexible living space, an enormous roof deck and lots more. Enter through a covered portico to a family room, mud room and access to the attached one car garage. Head upstairs to a warm and inviting living room, dining room and kitchen. The kitchen features tons of cabinets, plenty of quartz countertops, stainless steel appliances, breakfast bar and hardwood floors. In fact, there are hardwood floors throughout the home. The living room and dining area are both spacious and super bright, with beautiful coffered ceiling, oversized windows and wired for surround sound. Travel one level up and find a primary suite with a well appointed en-suite bath, 2 custom outfitted closets and an abundance of windows. Next door, find a secondary bedroom, full bath and linen closet. Of course, not to be missed is the roof deck, just above, with plenty of room to relax and enjoy a cool drink, catch the sunset or Holiday fireworks. If you’re looking for more space, the lower level, made nice and bright with oversized egress window, features a large bedroom and full bathroom. This flex space could easily be a family room, gym, office or playroom. The utilities and washer and dryer are also on this level, as well as extra storage. Located just minutes from some of Philadelphia’s best restaurants in Fishtown and Northern Liberties, this home straddles both neighborhoods, providing quick access to favorites like Pizzeria Beddia, Laser Wolf, Wm. Mulherin’s & Sons, Frankford Hall, Reanimator Coffee and more. Come visit and enjoy sophisticated space, private, off street parking and so much more at this highly desired home in the City.
Sold for $665,000
$665,000
1226 N Orkney St, Philadelphia, PA 19122
3beds
2,500sqft
Townhouse
Built in 2018
968 Square Feet Lot
$685,900 Zestimate®
$266/sqft
$3,129 Estimated rent
Home value
$685,900
$645,000 - $727,000
$3,129/mo
Zestimate® history
Owner options
List your home for rent
$3,129/mo
Rent Zestimate®
Find your next renter with Zillow Rental Manager. Plus, with online applications, you can quickly screen prospective tenants – for free.
$3,129/mo
Rent Zestimate®
Refinance and save
$4,370/mo
Est. payment
Refinancing to a lower rate could help reduce your monthly payments and save thousands over the life of the loan.
$4,370/mo
Est. payment
Explore your selling options
Work with a Zillow partner agent
Leverage their expertise and Zillow's premium Showcase listings to get your home seen by more buyers.
Get startedList with your own agent
Get your home in front of millions of buyers by listing it on Zillow.
Learn how to do itSell it yourself
Take full control of how buyers see your home on Zillow by listing For Sale by Owner (FSBO).
List your homeWhat's special
Zillow last checked:
Listing updated:
Listed by:
Tom Dilsheimer 610-389-1482,
Compass RE
Bought with:
Tiffany Gaffney, RS348968
KW Empower
Source: Bright MLS,MLS#: PAPH2369390
Facts & features
Interior
Bedrooms & bathrooms
- Bedrooms: 3
- Bathrooms: 3
- Full bathrooms: 3
Basement
- Area: 0
Heating
- Forced Air, Natural Gas
Cooling
- Central Air, Natural Gas
Appliances
- Included: Gas Water Heater
Features
- Basement: Full,Finished
- Has fireplace: No
Interior area
- Total structure area: 2,500
- Total interior livable area: 2,500 sqft
- Finished area above ground: 2,500
- Finished area below ground: 0
Property
Parking
- Total spaces: 1
- Parking features: Garage Faces Front, Garage Door Opener, Inside Entrance, Attached
- Attached garage spaces: 1
Accessibility
- Accessibility features: None
Features
- Levels: Four
- Stories: 4
- Pool features: None
Lot
- Size: 968 Square Feet
- Dimensions: 22.00 x 44.00
Details
- Additional structures: Above Grade, Below Grade
- Parcel number: 888181438
- Zoning: RSA5
- Special conditions: Standard
Construction
Type & style
- Home type: Townhouse
- Architectural style: Contemporary
- Property subtype: Townhouse
Materials
- Brick, Cement Siding
- Foundation: Block
Condition
- New construction: No
- Year built: 2018
Utilities & green energy
- Sewer: Public Sewer
- Water: Public
Community & HOA
Community
- Subdivision: Olde Kensington
HOA
- Has HOA: Yes
- Amenities included: Other
- Services included: Maintenance Structure, Water
- HOA fee: $290 monthly
Location
- Region: Philadelphia
- Municipality: PHILADELPHIA
Financial & listing details
- Price per square foot: $266/sqft
- Tax assessed value: $91,400
- Annual tax amount: $1,279
- Date on market: 6/27/2024
- Listing agreement: Exclusive Right To Sell
- Ownership: Condominium
Price history
| Date | Event | Price |
|---|---|---|
| 10/30/2024 | Sold | $665,000-1.5%$266/sqft |
Source:  Bright MLS #PAPH2369390 Report a problem Bright MLS #PAPH2369390 Report a problem | ||
| 9/23/2024 | Contingent | $674,900$270/sqft |
Source: Bright MLS #PAPH2369390 Report a problem | ||
| 8/6/2024 | Price change | $674,900-3.4%$270/sqft |
Source: Bright MLS #PAPH2369390 Report a problem | ||
| 6/27/2024 | Listed for sale | $699,000$280/sqft |
Source: Bright MLS #PAPH2369390 Report a problem | ||
Public tax history
| Year | Property taxes | Tax assessment |
|---|---|---|
| 2025 | $8,704 +580.3% | $621,800 +2% |
| 2024 | $1,279 | $609,600 |
| 2023 | $1,279 +14.9% | $609,600 |
| 2022 | $1,113 | -- |
| 2021 | $1,113 | -- |
Find assessor info on the county website
Neighborhood: Olde Kensington
Nearby homes
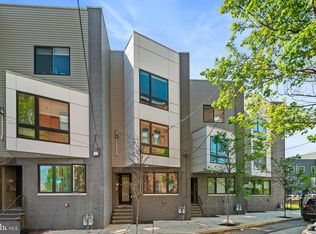
- $555,0003 bd3 ba1.9k sqft1222 N Orkney St UNIT 2, Philadelphia, PA 19122Sold
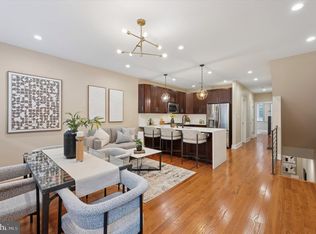
- $395,0002 bd2 ba1.5k sqft1222 N Orkney St UNIT 1, Philadelphia, PA 19122Sold
- $412,5002 bd2 ba1.5k sqft1220 N Orkney St UNIT 1, Philadelphia, PA 19122Sold

- $465,0003 bd2 ba1.8k sqft1216 N Orkney St UNIT 1, Philadelphia, PA 19122Sold

- $430,0002 bd2 ba1.3k sqft1214 N Orkney St UNIT 3, Philadelphia, PA 19122For Sale
- $574,7003 bd3 ba2.1k sqft1216 N Orkney St UNIT 2, Philadelphia, PA 19122Off Market
- $439,9002 bd2 ba1.6k sqft1218 N Orkney St #1, Philadelphia, PA 19122Off Market
- $565,4003 bd3 ba1.4k sqft1224 N Orkney St #2, Philadelphia, PA 19122Off Market
Nearby schools
GreatSchools rating
- 4/10Ludlow James R SchoolGrades: PK-8Distance: 0.2 mi
- 4/10Penn Treaty Middle SchoolGrades: 6-12Distance: 0.9 mi
Schools provided by the listing agent
- High: Kensington
- District: The School District Of Philadelphia
Source: Bright MLS. This data may not be complete. We recommend contacting the local school district to confirm school assignments for this home.
Get a cash offer in 3 minutes
Find out how much your home could sell for in as little as 3 minutes with a no-obligation cash offer.
Estimated market value
$685,900
Get a cash offer in 3 minutes
Find out how much your home could sell for in as little as 3 minutes with a no-obligation cash offer.
Estimated market value
$685,900
- Pennsylvania
- Philadelphia County
- Philadelphia
- 19122
- Olde Kensington
- 1226 N Orkney St
Nearby cities
Nearby neighborhoods
Nearby zip codes
Other Philadelphia Topics
