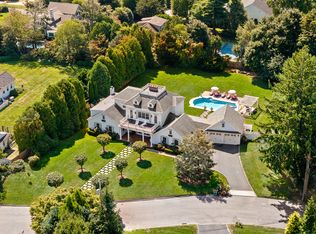
Tucked behind a long private drive in the heart of Southport Village, "The Cottage" is a rare and enchanting coastal retreat that captures the serenity of another time. Built c1919 by architect William S. Sloan as his personal home-Sloan was a decorated WWI veteran and grandson of DL&W Railroad president and Citibank founder Sam Sloan-this timeless haven blends heritage with ease. Set on 2.35 park-like acres just steps from the beach, it offers a quiet elegance with a wraparound screened porch made for morning coffee and evening conversations. Inside, sunlit rooms, a first-floor primary suite, and original architectural details echo the home's soulful past, while updated interiors provide comfort for modern living. A place to gather, breathe, and reconnect-with nature, loved ones, and life's simpler rhythms. Outside, enjoy a tranquil pool, tennis court, enclosed vegetable garden, and even a peach tree. A charming guest cottage invites extended stays or private escapes. Walk to Southport Beach, the train, and the village. This is coastal living with history, heart, and soul.
Sold for $3,500,000
Street View
$3,500,000
1226 Pequot Avenue, Fairfield, CT 06890
4beds
3,280sqft
Single Family Residence
Built in 1919
2.35 Acres Lot
$3,725,300 Zestimate®
$1,067/sqft
$8,011 Estimated rent
Home value
$3,725,300
$3.35M - $4.17M
$8,011/mo
Zestimate® history
Owner options
List your home for rent
$8,011/mo
Rent Zestimate®
Find your next renter with Zillow Rental Manager. Plus, with online applications, you can quickly screen prospective tenants – for free.
$8,011/mo
Rent Zestimate®
Refinance and save
$19,726/mo
Est. payment
Refinancing to a lower rate could help reduce your monthly payments and save thousands over the life of the loan.
$19,726/mo
Est. payment
Explore your selling options
Work with a Zillow partner agent
Leverage their expertise and Zillow's premium Showcase listings to get your home seen by more buyers.
Get startedList with your own agent
Get your home in front of millions of buyers by listing it on Zillow.
Learn how to do itSell it yourself
Take full control of how buyers see your home on Zillow by listing For Sale by Owner (FSBO).
List your homeWhat's special
Zillow last checked:
Listing updated:
Listed by:
Michelle & Team at William Raveis Real Estate,
Michelle Genovesi 203-984-7793,
William Raveis Real Estate 203-227-4343
Bought with:
Andrew S. Whiteley, RES.0770852
Brown Harris Stevens
Source: Smart MLS,MLS#: 24106604
Facts & features
Interior
Bedrooms & bathrooms
- Bedrooms: 4
- Bathrooms: 5
- Full bathrooms: 4
- 1/2 bathrooms: 1
Primary bedroom
- Features: Built-in Features, Full Bath, Hardwood Floor
- Level: Main
Bedroom
- Features: Full Bath, Interior Balcony, Hardwood Floor
- Level: Upper
Bedroom
- Features: Full Bath, Hardwood Floor
- Level: Upper
Bedroom
- Features: Hardwood Floor
- Level: Other
Den
- Features: Hardwood Floor
- Level: Main
Dining room
- Features: Vaulted Ceiling(s), Hardwood Floor
- Level: Main
Kitchen
- Features: Bay/Bow Window, Breakfast Nook, Hardwood Floor
- Level: Main
Living room
- Features: Vaulted Ceiling(s), Bookcases, Built-in Features, Fireplace, Hardwood Floor
- Level: Main
Loft
- Features: Hardwood Floor
- Level: Upper
Office
- Features: Bookcases, Hardwood Floor
- Level: Upper
Heating
- Hot Water, Natural Gas
Cooling
- Window Unit(s)
Appliances
- Included: Cooktop, Oven, Refrigerator, Dishwasher, Washer, Dryer, Gas Water Heater, Water Heater
- Laundry: Main Level
Features
- In-Law Floorplan
- Doors: Storm Door(s)
- Windows: Storm Window(s)
- Basement: Full,Unfinished,Interior Entry
- Attic: Storage,Walk-up
- Number of fireplaces: 1
Interior area
- Total structure area: 3,280
- Total interior livable area: 3,280 sqft
- Finished area above ground: 3,280
Property
Parking
- Total spaces: 4
- Parking features: Detached, Paved, Driveway, Private
- Garage spaces: 3
- Has uncovered spaces: Yes
Features
- Patio & porch: Wrap Around, Screened, Enclosed, Patio, Porch, Covered
- Exterior features: Balcony, Tennis Court(s), Fruit Trees, Garden, Underground Sprinkler
- Has private pool: Yes
- Pool features: Concrete, In Ground
- Fencing: Wood,Partial,Chain Link
- Waterfront features: Walk to Water, Beach Access
Lot
- Size: 2.35 Acres
- Features: Wetlands, Level
Details
- Additional structures: Guest House
- Parcel number: 136701
- Zoning: R3
Construction
Type & style
- Home type: SingleFamily
- Architectural style: Cottage,Farm House
- Property subtype: Single Family Residence
Materials
- Shingle Siding, Wood Siding
- Foundation: Block, Stone
- Roof: Asphalt
Condition
- New construction: No
- Year built: 1919
Utilities & green energy
- Sewer: Septic Tank, Cesspool
- Water: Public
Green energy
- Energy efficient items: Doors, Windows
Community & HOA
Community
- Features: Golf, Health Club, Library, Park, Playground, Private School(s), Public Rec Facilities
- Subdivision: Southport
HOA
- Has HOA: No
Location
- Region: Southport
Financial & listing details
- Price per square foot: $1,067/sqft
- Tax assessed value: $1,659,980
- Annual tax amount: $47,127
- Date on market: 8/1/2025
- Exclusions: Please see list attached or call LA
Price history
| Date | Event | Price |
|---|---|---|
| 8/1/2025 | Sold | $3,500,000+144.8%$1,067/sqft |
Source:  Smart MLS #24106604 Report a problem Smart MLS #24106604 Report a problem | ||
| 5/19/2000 | Sold | $1,430,000$436/sqft |
Source: Public Record Report a problem | ||
Public tax history
| Year | Property taxes | Tax assessment |
|---|---|---|
| 2025 | $47,127 +1.8% | $1,659,980 |
| 2024 | $46,313 +1.4% | $1,659,980 |
| 2023 | $45,666 +1% | $1,659,980 |
| 2022 | $45,218 +1% | $1,659,980 |
| 2021 | $44,786 +1.8% | $1,659,980 +1% |
| 2020 | $44,011 | $1,642,830 |
| 2019 | $44,011 +1.6% | $1,642,830 |
| 2018 | $43,305 +2.1% | $1,642,830 |
| 2017 | $42,418 -2.2% | $1,642,830 -6.1% |
| 2015 | $43,383 +1.6% | $1,750,000 |
| 2014 | $42,700 +2% | $1,750,000 |
| 2013 | $41,878 +6.5% | $1,750,000 |
| 2011 | $39,323 +17.4% | $1,750,000 +0.6% |
| 2010 | $33,509 +2% | $1,738,940 |
| 2009 | $32,866 +1.7% | $1,738,940 |
| 2008 | $32,310 +6.7% | $1,738,940 |
| 2007 | $30,275 +4.4% | $1,738,940 |
| 2006 | $28,988 +25.3% | $1,738,940 +86.4% |
| 2005 | $23,141 +6% | $933,100 |
| 2004 | $21,835 +8.8% | $933,100 |
| 2003 | $20,062 +33.5% | $933,100 +81.3% |
| 2001 | $15,027 +85.3% | $514,640 |
| 2000 | $8,111 -41% | $514,640 |
| 1999 | $13,741 | $514,640 |
Find assessor info on the county website
Neighborhood: Southport
Nearby homes
- $2,456,4004 bd5 ba3.6k sqft1248 Pequot Ave, Southport, CT 06890Off Market
- $2,915,2004 bd3 ba3.9k sqft65 S Gate Ln, Southport, CT 06890Off Market
- $3,749,0005 bd4 ba4k sqft97 S Gate Ln, Southport, CT 06890Sold
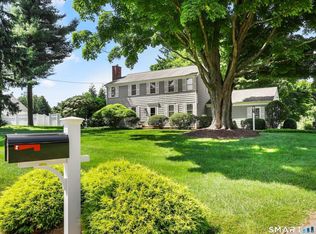
- $1,700,0004 bd3 ba2.2k sqft127 S Gate Ln, Southport, CT 06890Sold
- $5,020,3006 bd7 ba5k sqft1252 Pequot Ave, Southport, CT 06890Off Market
- $4,610,7005 bd4 ba4.7k sqft1190 Pequot Ave, Southport, CT 06890Off Market
- $9,750,0005 bd6 ba7.4k sqft1316 Pequot Ave, Southport, CT 06890Sold
- $3,169,6004 bd3 ba3k sqft1338 Pequot Ave, Southport, CT 06890Off Market
Nearby schools
GreatSchools rating
- 8/10Mill Hill SchoolGrades: K-5Distance: 1.4 mi
- 8/10Roger Ludlowe Middle SchoolGrades: 6-8Distance: 2.2 mi
- 9/10Fairfield Ludlowe High SchoolGrades: 9-12Distance: 2.2 mi
Schools provided by the listing agent
- Elementary: Mill Hill
- Middle: Roger Ludlowe
- High: Fairfield Ludlowe
Source: Smart MLS. This data may not be complete. We recommend contacting the local school district to confirm school assignments for this home.
Sell for more on Zillow
Get a Zillow Showcase℠ listing at no additional cost and you could sell for .
$3,725,300
2% more
+$74,506
With Zillow Showcase(estimated)
$3,799,806
- Connecticut
- Fairfield County
- Fairfield
- 06890
- Southport
- 1226 Pequot Avenue
Nearby cities
Nearby neighborhoods
Nearby zip codes
Other Fairfield Topics
