Skip main navigation
Sold for $3,749,000
  • $3,749,000

    97 South Gate Lane, Fairfield, CT 06890

    5beds
    4,058sqft
    Single Family Residence
    Built in 2017
    0.86 Acres Lot
    $4,057,300 Zestimate®
    $924/sqft
    $7,071 Estimated rent

    Home value

    $4,057,300

    $3.61M - $4.54M

    $7,071/mo

    Zestimate® history
    Loading
    Loading...

    Owner options

    List your home for rent

    $7,071/mo

    Rent Zestimate®

    Find your next renter with Zillow Rental Manager. Plus, with online applications, you can quickly screen prospective tenants – for free.

    Learn more

    $7,071/mo

    Rent Zestimate®

    Refinance and save

    $21,129/mo

    Est. payment

    Refinancing to a lower rate could help reduce your monthly payments and save thousands over the life of the loan.

    See today's rates

    $21,129/mo

    Est. payment

    Explore your selling options

    Work with a Zillow partner agent

    Leverage their expertise and Zillow's premium Showcase listings to get your home seen by more buyers.

    Get started

    List with your own agent

    Get your home in front of millions of buyers by listing it on Zillow.

    Learn how to do it

    Sell it yourself

    Take full control of how buyers see your home on Zillow by listing For Sale by Owner (FSBO).

    List your home

    What's special

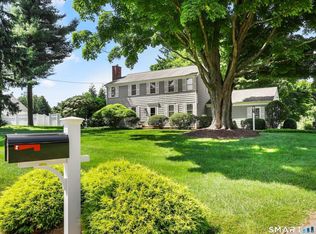
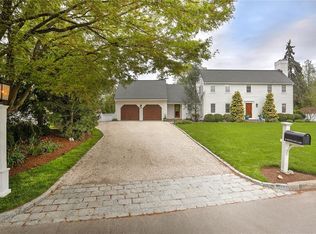
    Experience luxury living on Connecticut's Gold Coast with this pristine, custom home with a gunite pool and spa on a prime cul-de-sac in Southport Harbor - located a few homes from Southport Beach and a short stroll to the Harbor, Village & Equinox. Completely rebuilt in 2017, 97 Southgate Lane is sited on a level and dry, almost full acre parcel, and is NOT located in a flood zone. This 5-bedroom, 3.5 bath home blends charm and modernity with extensive moldings, hardwood floors, high ceilings, gorgeous baths, luxury lighting, and an abundance of natural light throughout. Highlights include a first-floor guest suite, study with built-ins, charming front & back covered porches, a spectacular primary suite, 3 wood burning fireplaces and an open floor plan. The front to back gourmet kitchen with vaulted ceiling boasts custom cabinetry, high-end appliances, two large honed marble islands, heated floors, beautiful lighting, a walk-in pantry, and a built-in dining area. The primary suite is a sumptuous retreat with a coffered ceiling, expansive walk-in custom closet, spa bathroom and large balcony. The manicured, professionally landscaped, property, with irrigation, provides year-round beauty. Additional features include an oversized, attached 2 car garage, low/no maintenance Hardie Board siding and Azek trim, a mudroom with custom built-ins and separate entrance, and a second floor laundry room. Natural gas and city water. This is Southport living at its finest! * The 2016 septic system is a 5 bedroom system, and the home features 5 bedrooms but it is listed as a 4 bedroom home erroneously on the field card. ** The heated, gunite pool measures 18' x 36' and features an an adjacent, heated 7' x 5' spa, and pergola with seating area. *** The rear yard is fully fenced and also has a pet containment system. **** The basement is full and unfinished, and features a Connecticut Basement System. **** Architectural plans exist for a bonus room over garage, if needed.

    Zillow last checked:

    Listing updated:

    Listed by:

    Veronica A. Monahan 203-520-1568,

    Compass Connecticut, LLC 203-293-9715

    Bought with:

    Stacey Kane Kane DiDio, RES.0765010

    Coldwell Banker Realty

    Source: Smart MLS,MLS#: 24054301MLS Logo

    Facts & features

    Interior

    Bedrooms & bathrooms
    • Bedrooms: 5
    • Bathrooms: 4
    • Full bathrooms: 3
    • 1/2 bathrooms: 1
    Rooms
    • Room types: Laundry
    Primary bedroom
    • Features: High Ceilings, Balcony/Deck, Full Bath, Patio/Terrace, Walk-In Closet(s), Hardwood Floor
    • Level: Upper
    Bedroom
    • Features: Bedroom Suite, Full Bath, Hardwood Floor, Stall Shower
    • Level: Main
    Bedroom
    • Features: Built-in Features, Hardwood Floor
    • Level: Upper
    Bedroom
    • Features: High Ceilings, Built-in Features, Hardwood Floor
    • Level: Upper
    Bedroom
    • Features: Hardwood Floor
    • Level: Upper
    Bathroom
    • Level: Main
    Bathroom
    • Features: Tile Floor
    • Level: Upper
    Dining room
    • Features: High Ceilings, Fireplace, French Doors, Hardwood Floor
    • Level: Main
    Family room
    • Features: Beamed Ceilings, Fireplace, Hardwood Floor
    • Level: Main
    Kitchen
    • Features: Vaulted Ceiling(s), Dining Area, Double-Sink, Kitchen Island, Pantry, Tile Floor
    • Level: Main
    Living room
    • Features: Fireplace, Patio/Terrace, Hardwood Floor
    • Level: Main
    Study
    • Features: Bookcases, Built-in Features, Hardwood Floor
    • Level: Main
    Heating
    • Forced Air, Natural Gas
    Cooling
    • Central Air, Zoned
    Appliances
    • Included: Gas Cooktop, Oven, Microwave, Range Hood, Refrigerator, Freezer, Dishwasher, Disposal, Washer, Dryer, Gas Water Heater, Water Heater
    • Laundry: Upper Level, Mud Room
    Features
    • Sound System, Wired for Data
    • Doors: French Doors
    • Windows: Thermopane Windows
    • Basement: Full,Unfinished,Storage Space,Interior Entry,Concrete
    • Attic: Floored,Pull Down Stairs
    • Number of fireplaces: 3
    Interior area
    • Total structure area: 4,058
    • Total interior livable area: 4,058 sqft
    • Finished area above ground: 4,058
    • Finished area below ground: 0

    Property

    Parking
    • Total spaces: 5
    • Parking features: Attached, Paved, Driveway, Garage Door Opener, Asphalt
    • Attached garage spaces: 2
    • Has uncovered spaces: Yes
    Features
    • Patio & porch: Porch, Patio
    • Exterior features: Balcony, Rain Gutters, Garden, Lighting, Underground Sprinkler
    • Has private pool: Yes
    • Pool features: Gunite, Heated, Pool/Spa Combo, In Ground
    • Waterfront features: Walk to Water, Beach Access, Water Community
    Lot
    • Size: 0.86 Acres
    • Features: Dry, Level, Cul-De-Sac, Landscaped
    Details
    • Parcel number: 136700
    • Zoning: R3

    Construction

    Type & style
    • Home type: SingleFamily
    • Architectural style: Colonial
    • Property subtype: Single Family Residence
    Materials
    • Clapboard, HardiPlank Type
    • Foundation: Concrete Perimeter
    • Roof: Asphalt
    Condition
    • New construction: No
    • Year built: 2017

    Utilities & green energy

    • Sewer: Septic Tank
    • Water: Public
    Green energy
    • Green verification: ENERGY STAR Certified Homes
    • Energy efficient items: Thermostat, Ridge Vents, Windows

    Community & HOA

    Community
    • Features: Library, Park, Near Public Transport, Stables/Riding, Tennis Court(s)
    • Security: Security System
    • Subdivision: Southport Harbor/Beach
    HOA
    • Has HOA: No
    Location
    • Region: Southport

    Financial & listing details

    • Price per square foot: $924/sqft
    • Tax assessed value: $900,970
    • Annual tax amount: $25,137
    • Date on market: 10/23/2024

    Price history

    DateEventPrice
    1/10/2025Sold$3,749,000+2.7%$924/sqft
    Source: Smart MLS #24054301 Report a problem
    10/24/2024Listed for sale$3,649,000+266.7%$899/sqft
    Source: Smart MLS #24054301 Report a problem
    11/27/2015Listing removed$995,000$245/sqft
    Source: William Pitt Sotheby's International Realty #99118109 Report a problem
    9/8/2015Listed for sale$995,000+39.7%$245/sqft
    Source: William Pitt and Julia B. Fee Sotheby's International Realty #99118109 Report a problem
    10/26/2012Sold$712,000+20242.9%$175/sqft
    Source: Smart MLS #99000056 Report a problem
    5/17/2011Listing removed$3,500$1/sqft
    Source: William Raveis Real Estate #98500990 Report a problem
    5/10/2011Listed for sale$3,500$1/sqft
    Source: William Raveis Real Estate #98500353 Report a problem

    Public tax history

    YearProperty taxesTax assessment
    2025$25,579 +1.8%$900,970
    2024$25,137 +1.4%$900,970
    2023$24,786 +1%$900,970
    2022$24,542 +1%$900,970
    2021$24,308 +1.4%$900,970 +0.7%
    2020$23,972 $894,810
    2019$23,972 +1.6%$894,810
    2018$23,587 +31.5%$894,810 +28.8%
    2017$17,938 -6%$694,750 -9.8%
    2015$19,088 +1.6%$770,000
    2014$18,788 +2%$770,000
    2013$18,426 -13.6%$770,000 -18.9%
    2011$21,322 +13.2%$948,920 -2.9%
    2010$18,829 +2%$977,130
    2009$18,468 +1.7%$977,130
    2008$18,155 +6.7%$977,130
    2007$17,012 +4.4%$977,130
    2006$16,289 +25.3%$977,130 +86.5%
    2005$12,996 +6%$524,020
    2004$12,262 +8.8%$524,020
    2003$11,266 +2.5%$524,020 +39.2%
    2001$10,993 +85.3%$376,460
    2000$5,933 -41%$376,460
    1999$10,051 $376,460
    Find assessor info on the county website

    Neighborhood: Southport

    Nearby schools

    GreatSchools rating
    Schools provided by the listing agent
    • Elementary: Mill Hill
    • Middle: Roger Ludlowe
    • High: Fairfield Ludlowe

    Source: Smart MLS. This data may not be complete. We recommend contacting the local school district to confirm school assignments for this home.

    Sell for more on Zillow
    Get a Zillow Showcase℠ listing at no additional cost and you could sell for .
    $4,057,300
    2% more
    +$81,146
    With Zillow Showcase(estimated)
    $4,138,446