Skip main navigation
Off market
  • $757,900

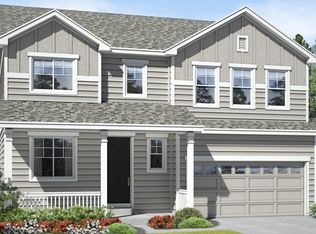
    1226 Raindrop Way, Castle Rock, CO 80109

    5beds
    4,350sqft
    SingleFamily
    Built in 2014
    5,662 Square Feet Lot
    $757,900 Zestimate®
    $174/sqft
    $4,102 Estimated rent

    Home value

    $757,900

    $720,000 - $796,000

    $4,102/mo

    Zestimate® history
    Loading
    Loading...

    Owner options

    List your home for rent

    $4,102/mo

    Rent Zestimate®

    Find your next renter with Zillow Rental Manager. Plus, with online applications, you can quickly screen prospective tenants – for free.

    Learn more

    $4,102/mo

    Rent Zestimate®

    Refinance and save

    $3,664/mo

    Est. payment

    Refinancing to a lower rate could help reduce your monthly payments and save thousands over the life of the loan.

    See today's rates

    $3,664/mo

    Est. payment

    Explore your selling options

    Work with a Zillow partner agent

    Leverage their expertise and Zillow's premium Showcase listings to get your home seen by more buyers.

    Get started

    List with your own agent

    Get your home in front of millions of buyers by listing it on Zillow.

    Learn how to do it

    Sell it yourself

    Take full control of how buyers see your home on Zillow by listing For Sale by Owner (FSBO).

    List your home

    What's special

    Location! Location! Location! Donât miss this amazing home with 5 beds, 4 full baths & a 3-car garage that backs up to The Meadows trail, has direct views of the Ridgeline Open Space and Trails and sits at the top of the cul de sac. Large & open main living area with 9â ceilings, 8â tall 6-panel doors! Large formal dining area with beautiful hardwood floors. Family room is wired for surround sound. Large c-shaped wrap-around eat-in kitchen with 6'x4' granite island, 42" cabinets, 6-piece stainless steel appliance set & large pantry. Office/guest bedroom with its own full bathroom is tucked down the hallway. Large open flex/bonus/loft area upstairs. The master suite w/5-piece master bath, granite counters, dual walk-in closets and view across the valley and into the open space. Two bedrooms share the full hall bath with durable solid surface counters and the last bedroom has its own full bath. Perfect for the in-laws, guests or second floor office space! View today!

    This property is off market, which means it's not currently listed for sale or rent on Zillow. This may be different from what's available on other websites or public sources.

    Facts & features

    Interior

    Bedrooms & bathrooms
    • Bedrooms: 5
    • Bathrooms: 4
    • Full bathrooms: 4
    Heating
    • Forced air, Gas
    Cooling
    • Central
    Appliances
    • Included: Dishwasher, Microwave, Range / Oven, Refrigerator
    Features
    • Eating Space / Kitchen, Open Floor Plan, Five Piece Bath, Master Bath, Master Suite, Speakers, Built-in, Pantry
    • Flooring: Tile, Carpet
    • Basement: Unfinished
    • Has fireplace: Yes
    Interior area
    • Total interior livable area: 4,350 sqft

    Property

    Parking
    • Total spaces: 3
    • Parking features: Garage - Attached
    Features
    • Exterior features: Other
    • Has view: Yes
    • View description: Mountain
    Lot
    • Size: 5,662 sqft
    Details
    • Parcel number: 250504304040

    Construction

    Type & style
    • Home type: SingleFamily
    • Architectural style: Traditional
    Materials
    • Frame
    • Roof: Composition
    Condition
    • Year built: 2014

    Utilities & green energy

    • Sewer: Public
    • Water: Public

    Community & neighborhood

    Location
    • Region: Castle Rock

    HOA & financial

    HOA
    • Has HOA: Yes
    • HOA fee: $68 monthly
    • Services included: Community Pool, Clubhouse, Trash Removal, Common Area Grounds Maintenance

    Other

    Other facts
    • Exterior Features: Professional Landscaping, Fence, Yard
    • Structural Style: 2 Story
    • School District: Douglas RE-1
    • Construction Methods: Frame
    • Interior Features: Eating Space / Kitchen, Open Floor Plan, Five Piece Bath, Master Bath, Master Suite, Speakers, Built-in, Pantry
    • Kitchen Appliances: Smoke Alarm, Cook Top, Double Oven
    • Site Features: Adjacent to Open Space, Cul-de-Sac, Adjacent to Greenbelt, Borders Public Land
    • Sewer: Public
    • Water Source: Public
    • Association Fee Includes: Community Pool, Clubhouse, Trash Removal, Common Area Grounds Maintenance
    • Construction Materials: Cement Board
    • Association Fee Frequency: Quarterly
    • Architectural Style: Traditional

    Price history

    DateEventPrice
    11/9/2017Sold$515,000$118/sqft
    Source: Public Record Report a problem
    10/25/2017Listed for sale$515,000$118/sqft
    Source: Real Living Co Properties #4171819 Report a problem
    10/25/2017Pending sale$515,000$118/sqft
    Source: Real Living Co Properties #4171819 Report a problem
    9/27/2017Listed for sale$515,000+12.8%$118/sqft
    Source: REAL LIVING CO PROPERTIES #4171819 Report a problem
    10/1/2014Sold$456,500+0.5%$105/sqft
    Source: Public Record Report a problem
    6/30/2014Listing removed$454,063$104/sqft
    Source: Richmond American Homes Report a problem
    6/28/2014Price change$454,063+0%$104/sqft
    Source: Richmond American Homes Report a problem
    6/27/2014Listed for sale$454,002$104/sqft
    Source: Richmond American Homes Report a problem

    Public tax history

    YearProperty taxesTax assessment
    2025$5,100 -0.9%$47,060 -10.5%
    2024$5,148 +36.7%$52,600 -1%
    2023$3,766 -3.8%$53,110 +43.3%
    2022$3,913 $37,060 -2.8%
    2021-- $38,140 +3.3%
    2020$3,808 +6.5%$36,930
    2019$3,574 $36,930 +8.7%
    2018$3,574 +6%$33,970
    2017$3,372 -2%$33,970 -0.3%
    2016$3,441 -1.8%$34,070
    2015$3,505 +655.1%$34,070 +699.8%
    2014$464 +631.6%$4,260 +147.7%
    2006$63 $1,720

    Find assessor info on the county website

    Neighborhood: 80109

    Nearby schools

    GreatSchools rating
    Schools provided by the listing agent
    • Elementary: Clear Sky
    • Middle: Castle Rock
    • High: Castle View
    • District: Douglas Re-1

    Source: The MLS. This data may not be complete. We recommend contacting the local school district to confirm school assignments for this home.

    Get a cash offer in 3 minutes
    Find out how much your home could sell for in as little as 3 minutes with a no-obligation cash offer.
    Estimated market value
    $757,900
    Get a cash offer in 3 minutes
    Find out how much your home could sell for in as little as 3 minutes with a no-obligation cash offer.
    Estimated market value
    $757,900