Skip main navigation
Sold for $620,000
  • $620,000

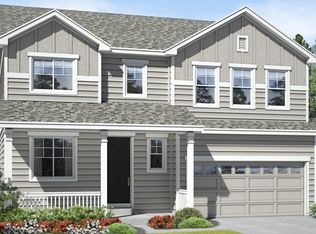
    3303 Starry Night Loop, Castle Rock, CO 80109

    3beds
    3,978sqft
    Single Family Residence
    Built in 2014
    6,490 Square Feet Lot
    $618,100 Zestimate®
    $156/sqft
    $3,627 Estimated rent

    Home value

    $618,100

    $587,000 - $649,000

    $3,627/mo

    Zestimate® history
    Loading
    Loading...

    Owner options

    List your home for rent

    $3,627/mo

    Rent Zestimate®

    Find your next renter with Zillow Rental Manager. Plus, with online applications, you can quickly screen prospective tenants – for free.

    Learn more

    $3,627/mo

    Rent Zestimate®

    Refinance and save

    $3,726/mo

    Est. payment

    Refinancing to a lower rate could help reduce your monthly payments and save thousands over the life of the loan.

    See today's rates

    $3,726/mo

    Est. payment

    Explore your selling options

    Work with a Zillow partner agent

    Leverage their expertise and Zillow's premium Showcase listings to get your home seen by more buyers.

    Get started

    List with your own agent

    Get your home in front of millions of buyers by listing it on Zillow.

    Learn how to do it

    Sell it yourself

    Take full control of how buyers see your home on Zillow by listing For Sale by Owner (FSBO).

    List your home

    What's special

    Spacious bedroomsLuxurious cabinetsEn suite bathroomWalking path
    Seize this opportunity for this fabulous Meadows Home before it is gone! This gorgeous ranch-style, open concept home, celebrates the union between you & nature, with the beautiful, spacious backyard that backs to open space, & a walking path! It ascends to the 370 miles of hiking / biking trails of the Ridgeline Open Space that Castle Rock is famous for. Enjoy almost daily visits from the lovely deer that come down from the hills (& sometimes visit right in your backyard!!!) This well-maintained home has everything, including a office!!!! The class 4 Impact Resistant roof can be good for up to 30% off on your home insurance bill. Almost new air conditioning unit. New water filtration system on the kitchen sink for drinking water & cooking. Keep the sliding glass door open from the kitchen / living area, to the patio &yard for indoor /outdoor living. The chef's kitchen features granite & stainless steel appliance in the kitchen is adorned by luxurious cabinets. The large island also has seating!!! Gorgeous wood flooring thoroughout the public areas of the house. The master suite is big enough for a sitting area (& even a crib if necessary), & enjoys a walk in closet & en suite bathroom. The office can also be used as a formal dining room. Spacious bedrooms make this home a winner, too!!! The full unfinished basement with 9ft ceilings is waiting for your imagination & is large enough for extra bedrooms, living area, office/gym. Walk to the Colorado-renowned Bison Park with playgound, 4 tennis courts, sports fields trail heads &more (see pictures), & 5 minute drive to La Grange water park & entertainment venue, with miles of walking paths, play grounds, fields &more. Living in the Meadows truly offers an opportunity to engage in a true Colorado lifestyle with monthly community events. Downtown Castle Rock provides an array of shops, boutiques, galleries, events, restaurants & breweries. Special Financing Incentives available on this property from SIRVA Mortgage.

    Zillow last checked:

    Listing updated:

    Listed by:

    Ethan Besser 303-856-8980 BESSER@KW.COM,

    Keller Williams DTC

    Bought with:

    Nicole Gregory, 100069405

    LIV Sotheby's International Realty

    Source: REcolorado as distributed by MLS GRID,MLS#: 2500727MLS Logo

    Facts & features

    Interior

    Bedrooms & bathrooms
    • Bedrooms: 3
    • Bathrooms: 2
    • Full bathrooms: 1
    • 3/4 bathrooms: 1
    • Main level bathrooms: 2
    • Main level bedrooms: 3
    Bedroom
    • Description: Walk-In Closet 7'x9'
    • Features: Primary Suite
    • Level: Main
    • Area: 234 Square Feet
    • Dimensions: 13 x 18
    Bedroom
    • Level: Main
    • Area: 143 Square Feet
    • Dimensions: 11 x 13
    Bedroom
    • Level: Main
    • Area: 132 Square Feet
    • Dimensions: 11 x 12
    Bathroom
    • Description: Oversized Shower And Lots Of Counter Space
    • Features: En Suite Bathroom
    • Level: Main
    • Area: 81 Square Feet
    • Dimensions: 9 x 9
    Bathroom
    • Level: Main
    • Area: 63 Square Feet
    • Dimensions: 9 x 7
    Dining room
    • Level: Main
    • Area: 143 Square Feet
    • Dimensions: 11 x 13
    Family room
    • Description: Open Concept With Gorgeous Gas Fireplace
    • Level: Main
    • Area: 255 Square Feet
    • Dimensions: 15 x 17
    Kitchen
    • Description: Kitchen Spacious Eat-In Kitchen Featuring A Walk-In Pantry, Stainless Steel Appliances, Granite Countertops, And A Large Island With A Single-Basin Sink—perfect For Gathering And Everyday Living. Sliding Glass Doors Open To The Patio And Are Tinted To Block Uv Rays, Bringing In Light Without The Heat.
    • Level: Main
    • Area: 300 Square Feet
    • Dimensions: 15 x 20
    Laundry
    • Description: Washer And Newer Dryer Included
    • Level: Main
    • Area: 3000 Square Feet
    • Dimensions: 5 x 600
    Living room
    • Description: Eat-In Kitchen W/ Walk In Pantry, Stainless Steel Appliances, Granite Counters, Oversized Island W/ Single-Basin Sink. Sliding Door To Patio W/ Uv-Tinted Glass.
    • Level: Main
    • Area: 300 Square Feet
    • Dimensions: 15 x 20
    Office
    • Description: Can Be Used As A Office Or Dining Room
    • Level: Main
    • Area: 143 Square Feet
    • Dimensions: 11 x 13
    Heating
    • Forced Air, Natural Gas
    Cooling
    • Attic Fan, Central Air
    Appliances
    • Included: Dishwasher, Disposal, Dryer, Gas Water Heater, Microwave, Range, Refrigerator, Washer, Water Purifier
    • Laundry: In Unit
    Features
    • Eat-in Kitchen, Granite Counters, Kitchen Island, Open Floorplan, Pantry, Primary Suite, Smoke Free, Walk-In Closet(s)
    • Flooring: Carpet, Wood
    • Windows: Double Pane Windows, Window Coverings, Window Treatments
    • Basement: Bath/Stubbed,Full,Unfinished
    • Number of fireplaces: 1
    • Fireplace features: Gas, Living Room
    Interior area
    • Total structure area: 3,978
    • Total interior livable area: 3,978 sqft
    • Finished area above ground: 1,997
    • Finished area below ground: 0

    Property

    Parking
    • Total spaces: 2
    • Parking features: Concrete, Garage Door Opener
    • Attached garage spaces: 2
    Features
    • Levels: One
    • Stories: 1
    • Patio & porch: Patio
    • Exterior features: Garden, Private Yard
    • Fencing: Full
    Lot
    • Size: 6,490 sqft
    • Features: Greenbelt, Master Planned, Sprinklers In Front, Sprinklers In Rear
    Details
    • Parcel number: R0462630
    • Zoning: SFR
    • Special conditions: Standard

    Construction

    Type & style
    • Home type: SingleFamily
    • Architectural style: Traditional
    • Property subtype: Single Family Residence
    Materials
    • Frame
    • Roof: Composition
    Condition
    • Year built: 2014
    Details
    • Builder name: Richmond American Homes

    Utilities & green energy

    • Sewer: Public Sewer
    • Water: Public
    • Utilities for property: Cable Available, Electricity Connected, Internet Access (Wired), Natural Gas Connected, Phone Available

    Community & neighborhood

    Security
    • Security features: Carbon Monoxide Detector(s), Radon Detector, Smart Cameras, Smoke Detector(s), Video Doorbell
    Location
    • Region: Castle Rock
    • Subdivision: The Meadows

    HOA & financial

    HOA
    • Has HOA: Yes
    • HOA fee: $91 monthly
    • Amenities included: Clubhouse, Playground, Pool, Tennis Court(s), Trail(s)
    • Services included: Recycling, Trash
    • Association name: Meadows Neighborhood Company Association
    • Association phone: 303-814-2358

    Other

    Other facts
    • Listing terms: Cash,Conventional,FHA,VA Loan
    • Ownership: Individual
    • Road surface type: Paved

    Price history

    DateEventPrice
    2/20/2026Sold$620,000+1.6%$156/sqft
    Source: REcolorado as distributed by MLS GRID #2500727 Report a problem
    2/4/2026Pending sale$610,000$153/sqft
    Source: REcolorado as distributed by MLS GRID #2500727 Report a problem
    1/23/2026Listed for sale$610,000+1.7%$153/sqft
    Source: REcolorado as distributed by MLS GRID #2500727 Report a problem
    11/27/2024Sold$600,000-5.5%$151/sqft
    Source: Public Record Report a problem
    10/9/2024Pending sale$635,000$160/sqft
    Source: REcolorado as distributed by MLS GRID #7652252 Report a problem
    9/27/2024Listed for sale$635,000$160/sqft
    Source: REcolorado as distributed by MLS GRID #7652252 Report a problem
    8/28/2024Listing removed$635,000-0.8%$160/sqft
    Source: REcolorado as distributed by MLS GRID #7652252 Report a problem
    8/14/2024Price change$640,000-2.3%$161/sqft
    Source: REcolorado as distributed by MLS GRID #7652252 Report a problem
    7/17/2024Price change$655,000-1.5%$165/sqft
    Source: REcolorado as distributed by MLS GRID #7652252 Report a problem
    6/25/2024Price change$665,000-1%$167/sqft
    Source: REcolorado as distributed by MLS GRID #7652252 Report a problem
    6/5/2024Listed for sale$672,000+90.7%$169/sqft
    Source: REcolorado as distributed by MLS GRID #7652252 Report a problem
    10/14/2014Sold$352,300$89/sqft
    Source: Public Record Report a problem

    Public tax history

    YearProperty taxesTax assessment
    2025$4,725 -0.9%$42,120 -14%
    2024$4,769 +41.8%$49,000 -1%
    2023$3,362 -3.7%$49,470 +49.5%
    2022$3,493 $33,080 -2.8%
    2021-- $34,040 +2.3%
    2020$3,430 +16.1%$33,260
    2019$2,954 $33,260 +18.4%
    2018$2,954 +6%$28,080 -8%
    2017$2,787 +93.5%$30,530 +7%
    2016$1,441 -1.8%$28,530
    2015$1,468 +216.2%$28,530 +569.7%
    2014$464 +631.6%$4,260 +147.7%
    2006$63 $1,720

    Find assessor info on the county website

    Neighborhood: 80109

    Nearby schools

    GreatSchools rating
    Schools provided by the listing agent
    • Elementary: Clear Sky
    • Middle: Castle Rock
    • High: Castle View
    • District: Douglas RE-1

    Source: REcolorado as distributed by MLS GRID. This data may not be complete. We recommend contacting the local school district to confirm school assignments for this home.

    Get a cash offer in 3 minutes
    Find out how much your home could sell for in as little as 3 minutes with a no-obligation cash offer.
    Estimated market value
    $618,100
    Get a cash offer in 3 minutes
    Find out how much your home could sell for in as little as 3 minutes with a no-obligation cash offer.
    Estimated market value
    $618,100