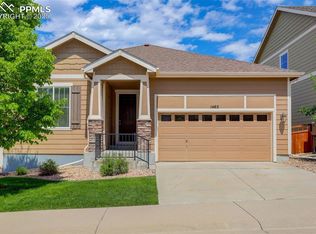
Discover the pinnacle of refined living at 1382 Raindrop Way, nestled in the charming enclave of Castle Rock, Colorado. This exquisite 6-bedroom, 5-bathroom residence spans a generous 4,334 square feet, nestled on a prime 7,623 square foot corner lot. The elegant design is complemented by a 3-car attached garage and a finished basement, offering ample space and convenience. Step inside to discover an array of luxurious amenities, including a modern eat-in kitchen with a granite island, 42" cabinets, cooktop, double oven, and views from the kitchen sink. The main level's formal dining room and high ceilings create an inviting ambiance for entertaining. Also enjoy a dedicated office space with custom built-ins on the main level. The primary suite, situated off the spacious second level loft, is a sanctuary featuring two walk-in closets and a sumptuous 5-piece bath. Three additional bedrooms on the second level, one of which setup with its own en-suite bath and walk-in closet. Downstairs you’ll find space for whatever you love to do, in this case golf and exercise. Keep the activity filled basement or transform into the space of your dreams, the sky’s the limit! Head over to Ridgeline Open Space, 367 acres of hiking and biking trails and enjoy a 4 minute walk to Bison Park that has tennis courts and playgrounds as well as two neighborhood pools with kids splash park. Located just minutes from Colorado's premier golf courses, this contemporary gem is a haven for luxury living. ***Preferred Lender offering $7,500 concession to Buyer! May be used towards closing costs, permanent interest rate buy downs and/or a 1-0 buy down). Offered by Guaranteed Rate Affinity - reach out to Matt Cope for more information (303-854-7443 or matt.cope@gmail.com).
Sold for $800,000
$800,000
1382 Raindrop Way, Castle Rock, CO 80109
6beds
4,334sqft
Single Family Residence
Built in 2014
7,623 Square Feet Lot
$795,600 Zestimate®
$185/sqft
$4,560 Estimated rent
Home value
$795,600
$756,000 - $835,000
$4,560/mo
Zestimate® history
Owner options
List your home for rent
$4,560/mo
Rent Zestimate®
Find your next renter with Zillow Rental Manager. Plus, with online applications, you can quickly screen prospective tenants – for free.
$4,560/mo
Rent Zestimate®
Refinance and save
$4,054/mo
Est. payment
Refinancing to a lower rate could help reduce your monthly payments and save thousands over the life of the loan.
$4,054/mo
Est. payment
Explore your selling options
Work with a Zillow partner agent
Leverage their expertise and Zillow's premium Showcase listings to get your home seen by more buyers.
Get startedList with your own agent
Get your home in front of millions of buyers by listing it on Zillow.
Learn how to do itSell it yourself
Take full control of how buyers see your home on Zillow by listing For Sale by Owner (FSBO).
List your homeWhat's special
Zillow last checked:
Listing updated:
Listed by:
Josh O'Connell 303-718-4693 Josh.oconnell@compass.com,
Compass - Denver,
Grant Verlinde 970-390-9128,
Compass - Denver
Bought with:
Marci Swanson, 100034130
Century 21 Altitude Real Estate, LLC
Source: REcolorado as distributed by MLS GRID,MLS#: 2864836
Facts & features
Interior
Bedrooms & bathrooms
- Bedrooms: 6
- Bathrooms: 5
- Full bathrooms: 3
- 3/4 bathrooms: 1
- 1/4 bathrooms: 1
- Main level bathrooms: 1
- Main level bedrooms: 1
Primary bedroom
- Level: Upper
- Area: 240 Square Feet
- Dimensions: 15 x 16
Bedroom
- Description: Currently Used As An Office
- Level: Main
- Area: 121 Square Feet
- Dimensions: 11 x 11
Bedroom
- Level: Upper
- Area: 150 Square Feet
- Dimensions: 15 x 10
Bedroom
- Level: Upper
- Area: 156 Square Feet
- Dimensions: 12 x 13
Bedroom
- Level: Upper
- Area: 154 Square Feet
- Dimensions: 11 x 14
Bedroom
- Level: Basement
- Area: 176 Square Feet
- Dimensions: 11 x 16
Primary bathroom
- Level: Upper
Bathroom
- Description: Powder Room
- Level: Main
Bathroom
- Description: En-Suite To Secondary Bedroom
- Level: Upper
Bathroom
- Description: Double Vanity For 3rd And 4th Bedrooms Upstairs
- Level: Upper
Bathroom
- Description: En-Suite To Guest Bedroom, Corian Countertops
- Level: Basement
Dining room
- Level: Main
- Area: 195 Square Feet
- Dimensions: 13 x 15
Exercise room
- Level: Basement
Family room
- Description: Wired For Surround Sound
- Level: Main
- Area: 272 Square Feet
- Dimensions: 16 x 17
Kitchen
- Level: Main
- Area: 135 Square Feet
- Dimensions: 9 x 15
Laundry
- Level: Upper
Loft
- Level: Upper
- Area: 272 Square Feet
- Dimensions: 16 x 17
Heating
- Forced Air, Natural Gas
Cooling
- Central Air
Appliances
- Included: Cooktop, Dishwasher, Disposal, Double Oven, Gas Water Heater, Microwave, Refrigerator
Features
- Built-in Features, Ceiling Fan(s), Eat-in Kitchen, Five Piece Bath, Granite Counters, High Ceilings, Kitchen Island, Pantry, Primary Suite, Walk-In Closet(s)
- Flooring: Carpet, Wood
- Windows: Double Pane Windows, Window Coverings
- Basement: Partial
- Number of fireplaces: 1
- Fireplace features: Family Room
Interior area
- Total structure area: 4,334
- Total interior livable area: 4,334 sqft
- Finished area above ground: 2,990
- Finished area below ground: 1,177
Property
Parking
- Total spaces: 3
- Parking features: Garage - Attached
- Attached garage spaces: 3
Features
- Levels: Two
- Stories: 2
- Patio & porch: Covered, Front Porch, Patio
- Fencing: Partial
Lot
- Size: 7,623 sqft
- Features: Corner Lot
Details
- Parcel number: R0462790
- Special conditions: Standard
Construction
Type & style
- Home type: SingleFamily
- Property subtype: Single Family Residence
Materials
- Frame
- Roof: Composition
Condition
- Year built: 2014
Utilities & green energy
- Sewer: Public Sewer
- Water: Public
Community & neighborhood
Security
- Security features: Carbon Monoxide Detector(s), Smoke Detector(s)
Location
- Region: Castle Rock
- Subdivision: The Meadows
HOA & financial
HOA
- Has HOA: Yes
- HOA fee: $259 quarterly
- Association name: The Meadows Neighborhood Company
- Association phone: 303-814-3958
Other
Other facts
- Listing terms: Cash,Conventional,FHA,VA Loan
- Ownership: Individual
- Road surface type: Paved
Price history
| Date | Event | Price |
|---|---|---|
| 8/26/2025 | Sold | $800,000$185/sqft |
Source:  REcolorado as distributed by MLS GRID #2864836 Report a problem REcolorado as distributed by MLS GRID #2864836 Report a problem | ||
| 7/23/2025 | Pending sale | $800,000$185/sqft |
Source: REcolorado as distributed by MLS GRID #2864836 Report a problem | ||
| 7/2/2025 | Price change | $800,000-5.9%$185/sqft |
Source: REcolorado as distributed by MLS GRID #2864836 Report a problem | ||
| 6/19/2025 | Listed for sale | $850,000+16.4%$196/sqft |
Source: REcolorado as distributed by MLS GRID #2864836 Report a problem | ||
| 5/20/2021 | Sold | $730,000+5.8%$168/sqft |
Source: Public Record Report a problem | ||
| 4/20/2021 | Pending sale | $689,900$159/sqft |
Source:  RE/MAX International #6238045 Report a problem RE/MAX International #6238045 Report a problem | ||
| 4/16/2021 | Listed for sale | $689,900+21.1%$159/sqft |
Source: RE/MAX International #6238045 Report a problem | ||
| 6/9/2017 | Sold | $569,500+26.4%$131/sqft |
Source: Public Record Report a problem | ||
| 6/5/2014 | Sold | $450,700$104/sqft |
Source: Public Record Report a problem | ||
Public tax history
| Year | Property taxes | Tax assessment |
|---|---|---|
| 2025 | $5,554 -0.9% | $49,290 -13.4% |
| 2024 | $5,605 +41.5% | $56,940 -1% |
| 2023 | $3,963 -3.7% | $57,500 +47.5% |
| 2022 | $4,114 | $38,990 -2.8% |
| 2021 | -- | $40,100 +3.5% |
| 2020 | $3,995 +6.7% | $38,740 |
| 2019 | $3,745 | $38,740 +8.8% |
| 2018 | $3,745 +6% | $35,600 |
| 2017 | $3,534 -2.9% | $35,600 -1.2% |
| 2016 | $3,641 -1.8% | $36,050 |
| 2015 | $3,709 +699% | $36,050 +746.2% |
| 2014 | $464 +631.6% | $4,260 +147.7% |
| 2006 | $63 | $1,720 |
Find assessor info on the county website
Neighborhood: 80109
Nearby schools
GreatSchools rating
- 6/10Clear Sky Elementary SchoolGrades: PK-6Distance: 0.3 mi
- 5/10Castle Rock Middle SchoolGrades: 7-8Distance: 2 mi
- 8/10Castle View High SchoolGrades: 9-12Distance: 2.2 mi
Schools provided by the listing agent
- Elementary: Clear Sky
- Middle: Castle Rock
- High: Castle View
- District: Douglas RE-1
Source: REcolorado as distributed by MLS GRID. This data may not be complete. We recommend contacting the local school district to confirm school assignments for this home.
Get a cash offer in 3 minutes
Find out how much your home could sell for in as little as 3 minutes with a no-obligation cash offer.
Estimated market value
$795,600
Get a cash offer in 3 minutes
Find out how much your home could sell for in as little as 3 minutes with a no-obligation cash offer.
Estimated market value
$795,600
- Colorado
- Douglas County
- Castle Rock
- 80109
- 1382 Raindrop Way
Nearby cities
Nearby neighborhoods
Nearby zip codes
Other Castle Rock Topics
