Skip main navigation
Sold for $711,500
  • Listing Provided by: Kase Real Estate
    Bought with: Schultz Elite Financial
    $711,500

    1226 S Macduff St, Anaheim, CA 92804

    2beds
    1,412sqft
    Townhouse
    Built in 2020
    1,383 Square Feet Lot
    $718,200 Zestimate®
    $504/sqft
    $3,622 Estimated rent

    Home value

    $718,200

    $682,000 - $754,000

    $3,622/mo

    Zestimate® history
    Loading
    Loading...

    Owner options

    List your home for rent

    $3,622/mo

    Rent Zestimate®

    Find your next renter with Zillow Rental Manager. Plus, with online applications, you can quickly screen prospective tenants – for free.

    Learn more

    $3,622/mo

    Rent Zestimate®

    Refinance and save

    $4,614/mo

    Est. payment

    Refinancing to a lower rate could help reduce your monthly payments and save thousands over the life of the loan.

    See today's rates

    $4,614/mo

    Est. payment

    Explore your selling options

    Work with a Zillow partner agent

    Leverage their expertise and Zillow's premium Showcase listings to get your home seen by more buyers.

    Get started

    List with your own agent

    Get your home in front of millions of buyers by listing it on Zillow.

    Learn how to do it

    Sell it yourself

    Take full control of how buyers see your home on Zillow by listing For Sale by Owner (FSBO).

    List your home

    What's special

    Quartz countertopsGas fireplaceModern upgradesWalk-in pantryRecessed lightingOpen floorpanCentral air
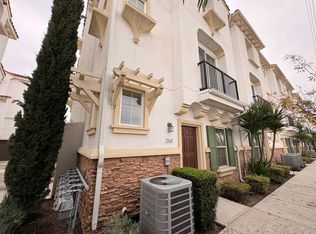
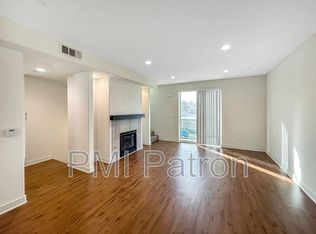
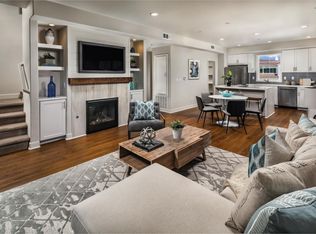
    Nestled in a vibrant neighborhood of Anaheim you have the Spanish contemporary community of Renato Villas. This model-home is a charming 2-bedroom, 4-bathroom property that offers the perfect blend of convenience and comfort. Step inside to discover a thoughtfully designed interior with modern upgrades, an open floorpan and 9ft high ceilings. The family room features wrap-around free-floating bookshelves and an inviting fireplace.. The adjacent kitchen has Quartz countertops, walk-in pantry and recessed lighting. With appliances included and all high-efficiency features, this home ensures low utility costs and hassle-free living. Take advantage of the attached 2-car garage, in-unit laundry, and the convenience of a tankless water heater. The den offers versatility, whether used as a landing area or a home office space. Outside, the balcony overlooks a neighboring plant nursery, adding a touch of tranquility to your surroundings. Central air and heating provide year-round comfort, while the gas fireplace sets the perfect ambiance for cozy evenings. Situated in the acclaimed Oxford Academy school district, ranked #1 in California and #9 in the nation by US News and World Report, education excellence is at your doorstep. Enjoy easy access to an array of amenities, from dining and shopping to entertainment options, all within a short distance. With a total of three levels, this home offers ample space and privacy for every member of the family. The only floorpan in the community to have a bathroom on each floor. Located in the heart of Orange County, Mickey and Minnie could be your neighbors. Ask me about special loan incentive programs for this property.

    Zillow last checked:

    Listing updated:

    Listing Provided by:

    Keven Stirdivant DRE #01434793 9493555947,

    Kase Real Estate,

    Co-Listing Agent: Nick Dodd DRE #02091136,

    Kase Real Estate

    Bought with:

    Karanbir Pannu, DRE #01897604

    Schultz Elite Financial

    Source: CRMLS,MLS#: OC24028962MLS LogoOriginating MLS: California Regional MLS

    Facts & features

    Interior

    Bedrooms & bathrooms
    • Bedrooms: 2
    • Bathrooms: 4
    • Full bathrooms: 2
    • 1/2 bathrooms: 2
    • Main level bathrooms: 1
    • Main level bedrooms: 2
    Heating
    • Central
    Cooling
    • Central Air
    Appliances
    • Included: Gas Oven, Gas Range, Tankless Water Heater, Water Heater
    • Laundry: Inside
    Features
    • High Ceilings
    • Has fireplace: Yes
    • Fireplace features: Gas
    • Common walls with other units/homes: 2+ Common Walls
    Interior area
    • Total interior livable area: 1,412 sqft

    Property

    Parking
    • Total spaces: 2
    • Parking features: Garage - Attached
    • Attached garage spaces: 2
    Features
    • Levels: Three Or More
    • Stories: 3
    • Entry location: 1
    • Pool features: None
    • Has view: Yes
    • View description: City Lights, Neighborhood
    Lot
    • Size: 1,383 sqft
    Details
    • Parcel number: 93552207
    • Special conditions: Standard

    Construction

    Type & style
    • Home type: Townhouse
    • Property subtype: Townhouse
    • Attached to another structure: Yes
    Condition
    • New construction: No
    • Year built: 2020

    Utilities & green energy

    • Sewer: Public Sewer
    • Water: Public

    Community & neighborhood

    Community
    • Community features: Dog Park, Park
    Location
    • Region: Anaheim

    HOA & financial

    HOA
    • Has HOA: Yes
    • HOA fee: $210 monthly
    • Amenities included: Picnic Area
    • Association name: Renato Villas
    • Association phone: 714-528-3100

    Other

    Other facts
    • Listing terms: Cash,Conventional,Submit

    Price history

    DateEventPrice
    3/29/2024Sold$711,500+4.6%$504/sqft
    Source: CRMLS #OC24028962 Report a problem
    3/27/2024Pending sale$679,995$482/sqft
    Source: CRMLS #OC24028962 Report a problem
    3/8/2024Contingent$679,995$482/sqft
    Source: CRMLS #OC24028962 Report a problem
    3/1/2024Listed for sale$679,995+45%$482/sqft
    Source: CRMLS #OC24028962 Report a problem
    7/9/2020Sold$469,000$332/sqft
    Source: CRMLS #PW20045465 Report a problem

    Public tax history

    YearProperty taxesTax assessment
    2025$8,342 +45.9%$725,730 +45.8%
    2024$5,719 +3.2%$497,705 +2%
    2023$5,543 +1%$487,947 +2%
    2022$5,489 +1.2%$478,380 +2%
    2021$5,423 +20.9%$469,000 +25.1%
    2020$4,485 $374,842

    Find assessor info on the county website

    Neighborhood: West Anaheim

    Nearby schools

    GreatSchools rating
    Schools provided by the listing agent
    • Elementary: Enders
    • Middle: Dale
    • High: Magnolia

    Source: CRMLS. This data may not be complete. We recommend contacting the local school district to confirm school assignments for this home.

    Get a cash offer in 3 minutes
    Find out how much your home could sell for in as little as 3 minutes with a no-obligation cash offer.
    Estimated market value
    $718,200
    Get a cash offer in 3 minutes
    Find out how much your home could sell for in as little as 3 minutes with a no-obligation cash offer.
    Estimated market value
    $718,200