Skip main navigation
Off market
  • $379,100

    1226 S Threewood St, Wichita, KS 67235

    4beds
    2,805sqft
    SingleFamily
    Built in 2004
    10,018 Square Feet Lot
    $379,100 Zestimate®
    $135/sqft
    $2,250 Estimated rent

    Home value

    $379,100

    $360,000 - $398,000

    $2,250/mo

    Zestimate® history
    Loading
    Loading...

    Owner options

    List your home for rent

    $2,250/mo

    Rent Zestimate®

    Find your next renter with Zillow Rental Manager. Plus, with online applications, you can quickly screen prospective tenants – for free.

    Learn more

    $2,250/mo

    Rent Zestimate®

    Refinance and save

    $2,032/mo

    Est. payment

    Refinancing to a lower rate could help reduce your monthly payments and save thousands over the life of the loan.

    See today's rates

    $2,032/mo

    Est. payment

    Explore your selling options

    Work with a Zillow partner agent

    Leverage their expertise and Zillow's premium Showcase listings to get your home seen by more buyers.

    Get started

    List with your own agent

    Get your home in front of millions of buyers by listing it on Zillow.

    Learn how to do it

    Sell it yourself

    Take full control of how buyers see your home on Zillow by listing For Sale by Owner (FSBO).

    List your home

    What's special

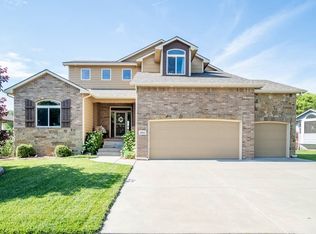
    Looking for a beautiful home on the golf course? You just found it! You will appreciate the curb appeal as you pull into the driveway. As you enter into the home, the natural light from the many windows, hardwood flooring and vaulted ceilings will catch your eye. The kitchen has been upgraded with granite countertops and new backsplash. All kitchen appliances stay and there is a multitude of cabinets, a pantry, plenty of countertop workspace, and an informal dining area. Don't miss the oversized laundry room off the kitchen! The living room boasts a fireplace, tile flooring and is open to the formal dining room area. There is a split bedroom plan giving the master suite privacy. The master bedroom will accommodate all of your furnishings, has a huge walk in closet, and the master bathroom has also been updated with new granite countertops. The other two bedrooms are perfect in size, and the hall bath features new tile flooring and granite countertops. The basement features a family room, office, fourth bedroom and a third bathroom upgraded with new tile flooring and granite countertops. And, no need to worry about storage space, the storage room is huge! The exterior of this home is just as impressive as the inside. The view from your covered deck is like no other! You have views of a tee box, green, and fairway! The yard is well maintained and the backyard is fully fenced. There is a well and sprinkler system to boot! No specials and Goddard schools! Set up your private showing today.

    This property is off market, which means it's not currently listed for sale or rent on Zillow. This may be different from what's available on other websites or public sources.

    Facts & features

    Interior

    Bedrooms & bathrooms
    • Bedrooms: 4
    • Bathrooms: 3
    • Full bathrooms: 3
    Heating
    • Forced air, Electric
    Cooling
    • Central
    Appliances
    • Included: Dishwasher, Garbage disposal, Microwave, Range / Oven, Refrigerator, Washer
    Features
    • Basement: Finished
    • Has fireplace: Yes
    Interior area
    • Total interior livable area: 2,805 sqft

    Property

    Parking
    • Parking features: Garage - Attached
    Features
    • Exterior features: Stucco, Wood, Cement / Concrete
    Lot
    • Size: 10,018 Square Feet
    Details
    • Parcel number: 087147260320301100

    Construction

    Type & style
    • Home type: SingleFamily
    Materials
    • Frame
    • Foundation: Other
    • Roof: Composition
    Condition
    • Year built: 2004

    Community & HOA

    HOA
    • Has HOA: Yes
    • HOA fee: $47 monthly
    Location
    • Region: Wichita

    Financial & listing details

    • Price per square foot: $135/sqft
    • Tax assessed value: $345,900
    • Annual tax amount: $4,459

    Price history

    DateEventPrice
    4/12/2019Sold--
    Source: SCKMLS as distributed by MLS GRID #559500 Report a problem
    3/6/2019Pending sale$259,900$93/sqft
    Source: JP Weigand #559500 Report a problem
    2/4/2019Price change$259,900-1.9%$93/sqft
    Source: JP Weigand #559500 Report a problem
    11/13/2018Listed for sale$265,000$94/sqft
    Source: JP Weigand #559500 Report a problem

    Public tax history

    YearProperty taxesTax assessment
    2025$4,459 +12%$39,779 +12.7%
    2024$3,982 -2.4%$35,282
    2023$4,079 +13.8%$35,282
    2022$3,586 -0.9%--
    2021$3,619 +2.4%--
    2020$3,535 +7.7%$29,820 +8.4%
    2019$3,281 +2.5%$27,520 +4%
    2018$3,202 -0.2%$26,462
    2017$3,210 +106.9%--
    2016$1,551 -58.4%--
    2015$3,730 -14.1%--
    2014$4,344 --
    2013-- --
    2012-- --
    2011-- $25,760
    2008-- $25,760 +3%
    2007-- $25,013 +3%
    2006-- $24,288 +26.7%
    2005-- $19,176 +846%
    2004-- $2,027 -3.8%
    2003-- $2,106 +8.9%
    2002-- $1,934 -4.4%
    2000-- $2,024
    Find assessor info on the county website

    Neighborhood: 67235

    Nearby schools

    GreatSchools rating
    Schools provided by the listing agent
    • Elementary: Explorer
    • Middle: Eisenhower
    • High: Dwight D. Eisenhower
    • District: Goddard School District (USD 265)

    Source: The MLS. This data may not be complete. We recommend contacting the local school district to confirm school assignments for this home.

    Get pre-qualified for a loan
    At Zillow Home Loans, we can pre-qualify you in as little as 5 minutes with no impact to your credit score.

    An equal housing lender. NMLS #10287.

    Sell for more on Zillow
    Get a Zillow Showcase℠ listing at no additional cost and you could sell for .
    $379,100
    2% more
    +$7,582
    With Zillow Showcase(estimated)
    $386,682