Some properties impress, but this one truly TURNS HEADS! Immaculately maintained, updated, and one of a kind in the Auburn Hills subdivision, you’ll notice the difference the moment you pull up! Inside, you’ll find a fully updated kitchen featuring new smart appliances, quartz countertops, new cabinetry, and a spacious dining area. The main living room is filled with natural light from large windows, creating a warm and inviting space. The primary bedroom offers coffered ceilings, a large walk-in closet with built-in shelving, and private access to the deck where you can start your mornings with coffee! Laundry is on the main floor, located just off the garage and includes cabinet storage, hanging space, and a mudroom area for hanging coats and storing shoes. Downstairs, the home continues to impress with a large family room centered around a fireplace, two additional bedrooms, a full bathroom, and plenty of room to relax or entertain. The walkout basement leads directly to the hot tub, which STAYS with the property. Walk outside, and you’ll love the fully finished three car garage with granite garage flooring. It is clean and functional to use for a man cave, tools, or parking vehicles. A partially covered deck overlooks the Auburn Hills golf course, fairway, and pond, giving you a beautiful view out the backyard. The deck leads down to a stamped concrete patio, amazing landscaping, and a newly installed outdoor kitchen, perfect for entertaining or enjoying your evenings outside. It keeps getting better! A new roof was installed in 2025 with impact resistant shingles. Fresh paint throughout the interior of the home and new luxury flooring on the main level. Auburn Hills community gives you access to four neighborhood pools and two clubhouses. The sellers have loved this home and the prime location near shopping and dining with quick access to 151st and Maple. This is a home that has been loved, maintained, and is pristine at every turn! Welcome home to Auburn Hills living done right! This one won’t last long! You're going to love it!
Closed
Price Unknown
1230 S Threewood St, Wichita, KS 67235
5beds
3,100sqft
Single Family Onsite Built
Built in 2003
10,454 Square Feet Lot
$488,200 Zestimate®
$--/sqft
$2,489 Estimated rent
Home value
$488,200
$449,000 - $532,000
$2,489/mo
Zestimate® history
Owner options
List your home for rent
$2,489/mo
Rent Zestimate®
Find your next renter with Zillow Rental Manager. Plus, with online applications, you can quickly screen prospective tenants – for free.
$2,489/mo
Rent Zestimate®
Refinance and save
$580/mo
Est. payment
Refinancing to a lower rate could help reduce your monthly payments and save thousands over the life of the loan.
$580/mo
Est. payment
Explore your selling options
Work with a Zillow partner agent
Leverage their expertise and Zillow's premium Showcase listings to get your home seen by more buyers.
Get startedList with your own agent
Get your home in front of millions of buyers by listing it on Zillow.
Learn how to do itSell it yourself
Take full control of how buyers see your home on Zillow by listing For Sale by Owner (FSBO).
List your homeWhat's special
Zillow last checked:
Listing updated:
Listed by:
Kristen Petz 316-617-5196,
Bricktown ICT Realty
Bought with:
Lacy Jobe, SP00227150
Source: SCKMLS as distributed by MLS GRID,MLS#: 673544
Facts & features
Interior
Bedrooms & bathrooms
- Bedrooms: 5
- Bathrooms: 3
- Full bathrooms: 3
Primary bedroom
- Description: Wood Laminate
- Level: Main
- Area: 400
- Dimensions: 20x20
Kitchen
- Description: Wood Laminate
- Level: Main
- Area: 375
- Dimensions: 15x25
Living room
- Description: Wood Laminate
- Level: Main
- Area: 625
- Dimensions: 25x25
Heating
- Forced Air
Cooling
- Central Air
Appliances
- Laundry: Main Level
Features
- Basement: Finished
- Number of fireplaces: 1
- Fireplace features: One, Basement
Interior area
- Total interior livable area: 3,100 sqft
- Finished area above ground: 1,667
- Finished area below ground: 1,433
Property
Parking
- Total spaces: 3
- Parking features: Attached
- Garage spaces: 3
Features
- Levels: One
- Stories: 1
- Patio & porch: Patio, Covered
- Exterior features: Sprinkler System
- Pool features: Community
Lot
- Size: 10,454 Square Feet
- Features: On Golf Course, Standard
Details
- Parcel number: 00452504
Construction
Type & style
- Home type: SingleFamily
- Architectural style: Ranch
- Property subtype: Single Family Onsite Built
Materials
- Frame w/More than 50% Mas
- Foundation: View Out, Walk Out Below Grade
- Roof: Composition
Condition
- Year built: 2003
Utilities & green energy
- Gas: Natural Gas Available
- Utilities for property: Sewer Available, Natural Gas Available, Public
Community & HOA
Community
- Features: Golf
- Subdivision: AUBURN HILLS
HOA
- Has HOA: Yes
- HOA fee: $580 annually
Location
- Region: Wichita
Financial & listing details
- Tax assessed value: $359,900
- Annual tax amount: $4,646
- Date on market: 5/26/2026
- Cumulative days on market: 29 days
- Ownership: Individual
- Road surface type: Paved
Price history
Price history is unavailable.
Public tax history
| Year | Property taxes | Tax assessment |
|---|---|---|
| 2025 | $4,646 +8.9% | $41,389 +9.8% |
| 2024 | $4,266 -2.2% | $37,697 |
| 2023 | $4,365 +11.8% | $37,697 |
| 2022 | $3,902 +8.2% | -- |
| 2021 | $3,607 +3.6% | -- |
| 2020 | $3,481 -0.7% | $29,371 |
| 2019 | $3,504 +2.5% | $29,371 +4% |
| 2018 | $3,420 -0.1% | $28,244 |
| 2017 | $3,423 +106.9% | -- |
| 2016 | $1,655 -58.5% | -- |
| 2015 | $3,990 -13.4% | -- |
| 2014 | $4,608 | -- |
| 2013 | -- | -- |
| 2012 | -- | -- |
| 2011 | -- | $27,922 |
| 2008 | -- | $27,922 +3% |
| 2007 | -- | $27,106 +19.7% |
| 2006 | -- | $22,644 |
| 2005 | -- | $22,644 -16.1% |
| 2004 | -- | $26,979 +1181.1% |
| 2003 | -- | $2,106 +8.9% |
| 2002 | -- | $1,934 -4.4% |
| 2000 | -- | $2,024 |
Find assessor info on the county website
Neighborhood: 67235
Nearby homes
- $383,5004 bd3 ba2.8k sqft1226 S Threewood St, Wichita, KS 67235Off Market

- $434,2003 bd3 ba1.8k sqft1234 S Threewood St, Wichita, KS 67235Off Market
- $385,7003 bd2 ba1.9k sqft1304 S Threewood St, Wichita, KS 67235Off Market
- $--5 bd3 ba3k sqft1229 S Threewood St, Wichita, KS 67235Sold
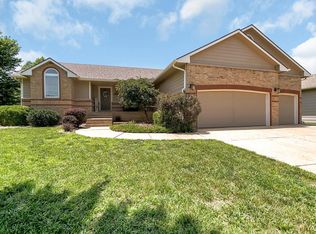
- $357,2004 bd3 ba2.4k sqft1225 S Threewood St, Wichita, KS 67235Off Market
- $356,3004 bd3 ba3.1k sqft1233 S Threewood St, Wichita, KS 67235Off Market
- $387,7004 bd3 ba3.2k sqft15017 W Moscelyn St, Wichita, KS 67235Off Market
- $363,4005 bd3 ba2.8k sqft1221 S Threewood St, Wichita, KS 67235Off Market
Nearby schools
GreatSchools rating
- 8/10Explorer Elementary SchoolGrades: PK-4Distance: 1 mi
- 8/10Dwight D. Eisenhower Middle SchoolGrades: 7-8Distance: 0.7 mi
- 8/10Eisenhower High SchoolGrades: 9-12Distance: 0.9 mi
Schools provided by the listing agent
- Elementary: Amelia Earhart
- Middle: Goddard
- High: Robert Goddard
Source: SCKMLS as distributed by MLS GRID. This data may not be complete. We recommend contacting the local school district to confirm school assignments for this home.
Sell for more on Zillow
Get a Zillow Showcase℠ listing at no additional cost and you could sell for .
$488,200
2% more
+$9,764
With Zillow Showcase(estimated)
$497,964
Sell for more on Zillow
Get a Zillow Showcase℠ listing at no additional cost and you could sell for .
$488,200
2% more
+$9,764
With Zillow Showcase(estimated)
$497,964
- Kansas
- Sedgwick County
- Wichita
- 67235
- 1230 S Threewood St
