Skip main navigation
Off market
  • $355,200

    1233 S Threewood St, Wichita, KS 67235

    4beds
    3,110sqft
    SingleFamily
    Built in 2001
    10,454 Square Feet Lot
    $355,200 Zestimate®
    $114/sqft
    $2,323 Estimated rent

    Home value

    $355,200

    $337,000 - $373,000

    $2,323/mo

    Zestimate® history
    Loading
    Loading...

    Owner options

    List your home for rent

    $2,323/mo

    Rent Zestimate®

    Find your next renter with Zillow Rental Manager. Plus, with online applications, you can quickly screen prospective tenants – for free.

    Learn more

    $2,323/mo

    Rent Zestimate®

    Refinance and save

    $2,284/mo

    Est. payment

    Refinancing to a lower rate could help reduce your monthly payments and save thousands over the life of the loan.

    See today's rates

    $2,284/mo

    Est. payment

    Explore your selling options

    Work with a Zillow partner agent

    Leverage their expertise and Zillow's premium Showcase listings to get your home seen by more buyers.

    Get started

    List with your own agent

    Get your home in front of millions of buyers by listing it on Zillow.

    Learn how to do it

    Sell it yourself

    Take full control of how buyers see your home on Zillow by listing For Sale by Owner (FSBO).

    List your home

    What's special

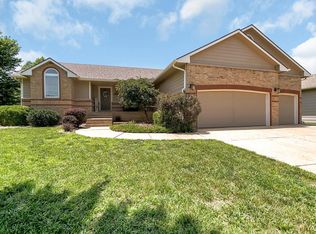
    Welcome home to the Auburn Hills 5th Addition. This subdivision is perfect for your family with its easy location just minutes from the Clubhouse and Golf course. Your family will also enjoy the lovely pools, playground, fishing ponds and walking paths. Inside this move in ready home features a tiled entry way that leads to your open floor plan with hard wood floors, formal and informal dining and 2-way fireplace. Enjoy your coffee in your Hearth area or outside on the large deck that gives you a country feel with the tree lined backyard. You will love entertaining in the beautifully landscaped yard with well and sprinkler system. Step back inside to enjoy breakfast at your breakfast bar/island. Kitchen features stainless steel appliances with a new dishwasher and Electrolux range. For your convenience you will enjoy your main floor laundry room with hanging bar and shelves for quick and easy storage. Down the hall you will find the Master Suite with bath with his and her vanity sinks. Master has walk in closet. 2 more spacious bedrooms and bath on the main floor perfect for the kiddoâs or a great large office and guest room. Down the stairs leads to your view out basement (that has a concrete patio) that has a large family room, built in entertainment center, reading nook, lots of storage and a fourth bedroom. This is one home you donât want to miss⦠Specials are almost completely paid off! Call today to schedule your own private viewing!

    This property is off market, which means it's not currently listed for sale or rent on Zillow. This may be different from what's available on other websites or public sources.

    Facts & features

    Interior

    Bedrooms & bathrooms
    • Bedrooms: 4
    • Bathrooms: 3
    • Full bathrooms: 3
    Heating
    • Forced air, Gas
    Cooling
    • Central
    Appliances
    • Included: Dishwasher, Microwave, Range / Oven
    Features
    • Flooring: Tile, Carpet, Hardwood
    • Basement: Finished
    • Has fireplace: Yes
    Interior area
    • Total interior livable area: 3,110 sqft

    Property

    Parking
    • Parking features: Garage - Attached
    Features
    • Exterior features: Wood
    Lot
    • Size: 10,454 Square Feet
    Details
    • Parcel number: 087147260320200500

    Construction

    Type & style
    • Home type: SingleFamily
    Materials
    • Frame
    • Foundation: Other
    • Roof: Shake / Shingle
    Condition
    • Year built: 2001

    Community & HOA

    HOA
    • Has HOA: Yes
    • HOA fee: $25 monthly
    Location
    • Region: Wichita

    Financial & listing details

    • Price per square foot: $114/sqft
    • Tax assessed value: $297,400
    • Annual tax amount: $3,810

    Price history

    DateEventPrice
    8/19/2015Sold--
    Source: Agent Provided Report a problem
    7/9/2015Price change$209,900-2.3%$67/sqft
    Source: Berkshire Hathaway PenFed WEST #504859 Report a problem
    5/28/2015Listed for sale$214,900$69/sqft
    Source: Berkshire Hathaway PenFed WEST #504859 Report a problem

    Public tax history

    YearProperty taxesTax assessment
    2025$3,810 +4%$34,202 +5%
    2024$3,663 -2.5%$32,568
    2023$3,759 +13.8%$32,568
    2022$3,304 +7.2%--
    2021$3,082 +3.6%--
    2020$2,976 -0.7%$25,151
    2019$2,995 +2.5%$25,151 +4%
    2018$2,923 +1.8%$24,185
    2017$2,871 +105.4%--
    2016$1,397 -54.3%--
    2015$3,058 -16.6%--
    2014$3,666 --
    2013-- --
    2012-- --
    2011-- $18,884
    2008-- $18,884 +3%
    2007-- $18,332 +3%
    2006-- $17,803 -4.3%
    2005-- $18,608 +6%
    2004-- $17,550
    2003-- $17,550
    2002-- $17,550 +767.1%
    2000-- $2,024
    Find assessor info on the county website

    Neighborhood: 67235

    Nearby schools

    GreatSchools rating
    Schools provided by the listing agent
    • Elementary: Goddard
    • Middle: Goddard
    • High: Goddard
    • District: Goddard School District (Usd 265

    Source: The MLS. This data may not be complete. We recommend contacting the local school district to confirm school assignments for this home.

    Get pre-qualified for a loan
    At Zillow Home Loans, we can pre-qualify you in as little as 5 minutes with no impact to your credit score.

    An equal housing lender. NMLS #10287.

    Sell for more on Zillow
    Get a Zillow Showcase℠ listing at no additional cost and you could sell for .
    $355,200
    2% more
    +$7,104
    With Zillow Showcase(estimated)
    $362,304