Skip main navigation
Off market
  • $403,000

    1226 W Argyle St #2, Chicago, IL 60640

    2beds
    1,100sqft
    Condo
    Built in 1910
    -- sqft lot
    $403,000 Zestimate®
    $366/sqft
    $2,865 Estimated rent

    Home value

    $403,000

    $351,000 - $463,000

    $2,865/mo

    Zestimate® history
    Loading
    Loading...

    Owner options

    List your home for rent

    $2,865/mo

    Rent Zestimate®

    Find your next renter with Zillow Rental Manager. Plus, with online applications, you can quickly screen prospective tenants – for free.

    Learn more

    $2,865/mo

    Rent Zestimate®

    Refinance and save

    $3,074/mo

    Est. payment

    Refinancing to a lower rate could help reduce your monthly payments and save thousands over the life of the loan.

    See today's rates

    $3,074/mo

    Est. payment

    Explore your selling options

    Work with a Zillow partner agent

    Leverage their expertise and Zillow's premium Showcase listings to get your home seen by more buyers.

    Get started

    List with your own agent

    Get your home in front of millions of buyers by listing it on Zillow.

    Learn how to do it

    Sell it yourself

    Take full control of how buyers see your home on Zillow by listing For Sale by Owner (FSBO).

    List your home

    What's special

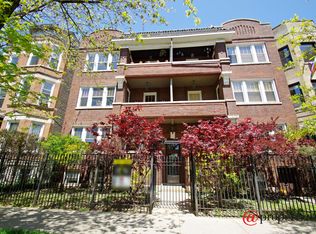
    Vintage Quality Building with all the Modern and Updated Conveniences for you. Your new large 2 Bedroom / 2 Bathroom Condo Features a Front Balcony and a Rear Deck. Talk about great outdoor space. As you enter this southern exposure sundrenched condo you will welcomed by the hardwood flooring throughout, recessed lighting, and crown molding. The large living room can accommodate almost any configuration of your furniture. Right of your living room is a lovely balcony you can open the door and enjoy the cool breezes. As you walk towards the back you come to second bedroom with excellent closet space. Continue down the hallway and you come to the master bedroom and master bathroom. Your master bedroom is large enough to accommodate a king sized bedroom set. The master bathroom is welcoming and has the feature I always love, a window in the bathroom. And for those stressful days soak in your Jacuzzi to melt your troubles away. The large dining room features a fireplace and can double as kitchen/dinning family room. The second bathroom with standup shower is just off the dining room. The kitchen is glorious with ample space in the 42 inch Cherry Cabinets. All stainless steel appliances and gorgeous granite counter tops. For your comfort your new condo features central heating and cooling. The full size washer dryer can handle all your laundry needs. With two parking spaces included in the price and low assessments this is one of the sweetest deals around. You will just be steps away from the CTA Red Line and minutes away from all the shops and restaurants in Andersonville. No dogs. Condo Highlights: Great Southern Exposure Hardwood Flooring Throughout Recessed lighting Crown Molding Large Bedrooms Updated Bathrooms Central Heating and Cooling Fireplace in Dining Room Gorgeous Kitchen with 42 inch Cherry Cabinets and Granite Counters Two outdoor spaces In Unit Washer Dryer Additional Storage Unit Two Tandem Parking Spaces in this great price

    This property is off market, which means it's not currently listed for sale or rent on Zillow. This may be different from what's available on other websites or public sources.

    Facts & features

    Interior

    Bedrooms & bathrooms
    • Bedrooms: 2
    • Bathrooms: 2
    • Full bathrooms: 2
    Heating
    • Forced air, Gas
    Cooling
    • Central
    Appliances
    • Included: Dishwasher, Dryer, Microwave, Range / Oven, Refrigerator, Washer
    Features
    • Flooring: Tile, Hardwood
    • Has fireplace: Yes
    Interior area
    • Total interior livable area: 1,100 sqft

    Property

    Parking
    • Total spaces: 2
    • Parking features: Off-street
    Features
    • Exterior features: Brick
    • Has view: Yes
    • View description: City

    Construction

    Type & style
    • Home type: Condo
    Condition
    • Year built: 1910

    Community & HOA

    HOA
    • Has HOA: Yes
    • HOA fee: $185 monthly
    Location
    • Region: Chicago

    Financial & listing details

    • Price per square foot: $366/sqft

    Price history

    DateEventPrice
    11/14/2013Listing removed$324,900$295/sqft
    Source: RE/MAX Edge Report a problem
    10/4/2013Listed for sale$324,900$295/sqft
    Source: RE/MAX Edge Report a problem

    Public tax history

    Tax history is unavailable.

    Neighborhood: Uptown

    Nearby schools

    GreatSchools rating
    Get a cash offer in 3 minutes
    Find out how much your home could sell for in as little as 3 minutes with a no-obligation cash offer.
    Estimated market value
    $403,000
    Get a cash offer in 3 minutes
    Find out how much your home could sell for in as little as 3 minutes with a no-obligation cash offer.
    Estimated market value
    $403,000