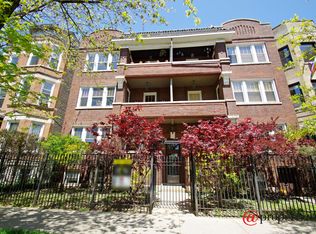
Situated on the precipice of Andersonville, Uptown and the lakefront, come home to this spacious condo nestled between the trees on beautiful Argyle street. The power of 2: 2 bedrooms, 2 bathrooms, 2 exterior, tandem parking spaces and 2 outdoor spaces. Owner has thoughtfully updated the unit with all new LG, stainless steel appliances in 2021, including laundry, new AC condenser in 2021, all old AT&T phone lines converted to Ethernet CAT5's, and refinished hardwood flooring throughout. Enjoy the front living room which floods with natural light and southern exposure just off the front balcony. Separately, enjoy the rear dining room/living space just off the kitchen which is perfect for entertaining. Kitchen boasts custom cabinetry, sleek granite countertops and a breakfast bar. Bathroom and all lighting fixtures have been upgraded to reflect the owner's mid century modern aesthetic. Large, in unit laundry closet and rear deck perfect for grilling. Large, private storage room in common basement included. Low, regular HOA fees. No dogs. The perfect proximity to the heart of Andersonville on Clark Street, the Aragon Ballroom, the Green Mill Lounge as well as the lakefront. Broker owned.
Closed
Zillow last checked:
Listing updated:
Bought with:
Jacob Tasharski
Compass
Source: MRED as distributed by MLS GRID,MLS#: 12206850
Price history
| Date | Event | Price |
|---|---|---|
| 1/6/2025 | Sold | $410,000+2.5% |
Source:  MRED as distributed by MLS GRID #12206850 Report a problem MRED as distributed by MLS GRID #12206850 Report a problem | ||
| 12/8/2024 | Pending sale | $400,000 |
Source: MRED as distributed by MLS GRID #12206850 Report a problem | ||
| 11/19/2024 | Contingent | $400,000 |
Source: MRED as distributed by MLS GRID #12206850 Report a problem | ||
| 11/13/2024 | Listed for sale | $400,000+40.4% |
Source: MRED as distributed by MLS GRID #12206850 Report a problem | ||
| 6/7/2021 | Sold | $285,000 |
Source: Public Record Report a problem | ||
| 3/1/2021 | Sold | $285,000-4.6% |
Source: MRED as distributed by MLS GRID #10856170 Report a problem | ||
| 2/15/2021 | Pending sale | $298,800 |
Source:  RE/MAX International #10856170 Report a problem RE/MAX International #10856170 Report a problem | ||
| 1/7/2021 | Contingent | $298,800 |
Source:  MRED as distributed by MLS GRID #10856170 Report a problem MRED as distributed by MLS GRID #10856170 Report a problem | ||
| 1/7/2021 | Pending sale | $298,800 |
Source: RE/MAX 10 Lincoln Park #10856170 Report a problem | ||
| 11/9/2020 | Price change | $298,800-8% |
Source: RE/MAX 10 Lincoln Park #10856170 Report a problem | ||
| 10/2/2020 | Price change | $324,800-5.9% |
Source: RE/MAX 10 Lincoln Park #10856170 Report a problem | ||
| 9/13/2020 | Listed for sale | $345,000+11.3% |
Source: RE/MAX 10 Lincoln Park #10856170 Report a problem | ||
| 9/11/2018 | Sold | $310,000-8.8% |
Source: Public Record Report a problem | ||
| 3/4/2018 | Listing removed | $339,900 |
Source: RE/MAX Edge #09869017 Report a problem | ||
| 2/28/2018 | Listed for sale | $339,900+19.3% |
Source: RE/MAX Edge #09869017 Report a problem | ||
| 9/3/2015 | Listing removed | $1,995 |
Source: Zillow Rental Network Report a problem | ||
| 8/22/2015 | Listed for rent | $1,995 |
Source: RPM Chicago Group Report a problem | ||
| 7/31/2015 | Listing removed | $285,000 |
Source: Related Realty #08832755 Report a problem | ||
| 6/1/2015 | Price change | $285,000-1.4% |
Source: Related Realty #08832755 Report a problem | ||
| 2/7/2015 | Price change | $289,000-3.3% |
Source: Related Realty #08832755 Report a problem | ||
| 10/23/2014 | Listed for sale | $299,000-11.3% |
Source: Related Realty #08832755 Report a problem | ||
| 9/29/2006 | Sold | $337,000+35.9% |
Source: Public Record Report a problem | ||
| 9/17/2001 | Sold | $248,000 |
Source: Public Record Report a problem | ||


Get a cash offer in 3 minutes
Find out how much your home could sell for in as little as 3 minutes with a no-obligation cash offer.
Estimated market value
$494,600
