Skip main navigation
Off market
  • $1,930,100

    1226 W Cornelia Ave, Chicago, IL 60657

    6beds
    2,910sqft
    SingleFamily
    Built in ----
    -- sqft lot
    $1,930,100 Zestimate®
    $663/sqft
    $7,794 Estimated rent

    Home value

    $1,930,100

    $1.78M - $2.12M

    $7,794/mo

    Zestimate® history
    Loading
    Loading...

    Owner options

    List your home for rent

    $7,794/mo

    Rent Zestimate®

    Find your next renter with Zillow Rental Manager. Plus, with online applications, you can quickly screen prospective tenants – for free.

    Learn more

    $7,794/mo

    Rent Zestimate®

    Refinance and save

    $13,806/mo

    Est. payment

    Refinancing to a lower rate could help reduce your monthly payments and save thousands over the life of the loan.

    See today's rates

    $13,806/mo

    Est. payment

    Explore your selling options

    Work with a Zillow partner agent

    Leverage their expertise and Zillow's premium Showcase listings to get your home seen by more buyers.

    Get started

    List with your own agent

    Get your home in front of millions of buyers by listing it on Zillow.

    Learn how to do it

    Sell it yourself

    Take full control of how buyers see your home on Zillow by listing For Sale by Owner (FSBO).

    List your home

    What's special

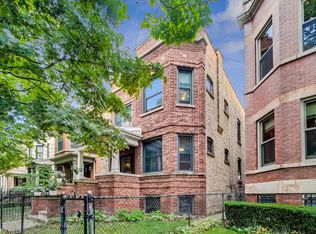
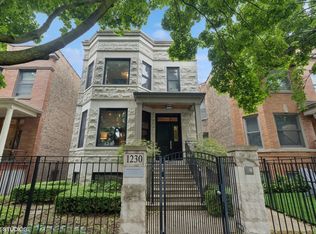
    Stunning renovation behind a classic Chicago facade, this 6 bedroom/3.1 bathroom is ideally located on a 30' lot on tree-lined Cornelia, steps from the heart of the Southport Corridor and in coveted Blaine School District. This beautifully updated home features an extra-wide footprint resulting in expansive room sizes, 4 bedrooms upstairs, detailed millwork and multiple work from home options. The main level offers a stunning foyer with original hutch, coat closet and opens to the living room flanked with a fireplace and built-ins. The separate, oversized dining room offers enough room to seat 10 and additional dry bar and leads to a library/music room that includes multiple built-ins, window seat and custom desks. The commercial grade kitchen includes SubZero and Wolf appliances, warming drawer and expansive island that overlooks the family room, breakfast nook and walks out to the deck for easy grilling. The bedroom level boasts a gracious primary suite at the front of the home with stunning views from the bay window, several closets including a large walk-in and beautiful marble bathroom with huge walk-in steam shower, separate clawfoot tub and dual vanities. 3 additional bedrooms, an oversized laundry room with storage and beautiful subway-tiled bathroom complete this level. The lower level features radiant heat, expansive recreation room with wet bar, a temperature-controlled wine cellar, 2 additional bedrooms, full bathroom, large craft/workspace room, an abundance of storage and additional laundry. The oversized lot allows for generous yard spaces, including a turfed front yard and large grassed backyard with beautiful mature trees. All nestled on this quiet side street and minutes from all that this sought-after location has to offer including restaurants, shops, grocery, coffee shops and transportation along Southport and near several parks including Gallagher Way and Margaret Donaghue Park.

    This property is off market, which means it's not currently listed for sale or rent on Zillow. This may be different from what's available on other websites or public sources.
    Facts & features

    Interior

    Bedrooms & bathrooms
    • Bedrooms: 6
    • Bathrooms: 4
    • Full bathrooms: 3
    • 1/2 bathrooms: 1
    Heating
    • Forced air, Gas
    Cooling
    • Central
    Appliances
    • Included: Dishwasher, Dryer, Garbage disposal, Microwave, Range / Oven, Refrigerator, Washer
    Features
    • Flooring: Tile, Carpet, Hardwood
    • Basement: Finished
    • Has fireplace: Yes
    Interior area
    • Total interior livable area: 2,910 sqft

    Property

    Parking
    • Total spaces: 2
    • Parking features: Garage - Detached
    Features
    • Exterior features: Brick

    Construction

    Type & style
    • Home type: SingleFamily
    Materials
    • Roof: Other

    Utilities & green energy

    • Sewer: Sewer-Public

    Community & HOA

    Location
    • Region: Chicago

    Financial & listing details

    • Price per square foot: $663/sqft

    Price history

    DateEventPrice
    12/17/2020Sold$1,427,500-4.8%$491/sqft
    Source: MRED as distributed by MLS GRID #10853856 Report a problem
    10/4/2020Pending sale$1,499,000$515/sqft
    Source: Compass #10853856 Report a problem
    9/14/2020Listed for sale$1,499,000+56.1%$515/sqft
    Source: Compass #10853856 Report a problem
    3/29/2013Sold$960,000+13.1%$330/sqft
    Source: MRED as distributed by MLS GRID #08262732 Report a problem
    2/8/2013Pending sale$849,000$292/sqft
    Source: Prairie Shore #08262732 Report a problem
    2/4/2013Listed for sale$849,000$292/sqft
    Source: Jameson Sotheby's International Realty #08262732 Report a problem

    Public tax history

    Tax history is unavailable.

    Neighborhood: Lake View

    Nearby schools

    GreatSchools rating
    Schools provided by the listing agent
    • Elementary: Blaine Elementary School
    • Middle: Blaine Elementary School
    • High: Lake View High School
    • District: 299

    Source: The MLS. This data may not be complete. We recommend contacting the local school district to confirm school assignments for this home.

    Get a cash offer in 3 minutes
    Find out how much your home could sell for in as little as 3 minutes with a no-obligation cash offer.
    Estimated market value
    $1,930,100
    Get a cash offer in 3 minutes
    Find out how much your home could sell for in as little as 3 minutes with a no-obligation cash offer.
    Estimated market value
    $1,930,100