Skip main navigation
Closed
  • $2,450,000

    1230 W Cornelia Ave, Chicago, IL 60657

    6beds
    5,600sqft
    Single Family Residence
    Built in 1912
    3,711 Square Feet Lot
    $2,564,600 Zestimate®
    $438/sqft
    $7,787 Estimated rent

    Home value

    $2,564,600

    $2.31M - $2.85M

    $7,787/mo

    Zestimate® history
    Loading
    Loading...

    Owner options

    List your home for rent

    $7,787/mo

    Rent Zestimate®

    Find your next renter with Zillow Rental Manager. Plus, with online applications, you can quickly screen prospective tenants – for free.

    Learn more

    $7,787/mo

    Rent Zestimate®

    Refinance and save

    $17,525/mo

    Est. payment

    Refinancing to a lower rate could help reduce your monthly payments and save thousands over the life of the loan.

    See today's rates

    $17,525/mo

    Est. payment

    Explore your selling options

    Work with a Zillow partner agent

    Leverage their expertise and Zillow's premium Showcase listings to get your home seen by more buyers.

    Get started

    List with your own agent

    Get your home in front of millions of buyers by listing it on Zillow.

    Learn how to do it

    Sell it yourself

    Take full control of how buyers see your home on Zillow by listing For Sale by Owner (FSBO).

    List your home

    What's special

    Beautiful fireplaceLovely terraceFloor-to-ceiling windows and doorsSoaring ceilingsSpacious en-suite bedroomsMudroom areaOversized island
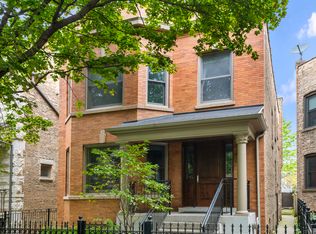
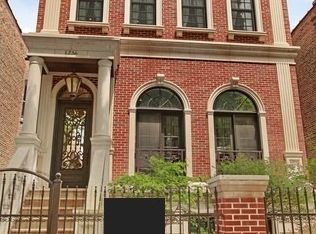
    Architecturally handsome, and completely custom six bedroom, five-and-a-half bath greystone on an extra-wide thirty foot lot, with a paneled elevator opening onto each level, located on picturesque Cornelia Street in coveted Blaine School District. Attention to every detail has been given to this extraordinary home spanning 5600 square feet featuring quarter sawn oak flooring, detailed millwork and built-ins throughout, soaring ceilings, five private outdoor areas and geothermal heating and cooling system. The welcoming entrance leads to an open floor plan with gorgeous paneled living room offering a beautiful fireplace, stunning windows and opening to the separate dining area located just steps from the well designed kitchen; with high quality appliances including Wolf and Subzero, stone countertops, oversized island, two sinks, an abundance of storage, butler's pantry and built-in breakfast nook. The kitchen flows into a natural light filled family room with floor-to-ceiling windows and doors, fireplace, built-in desk area and access to the beautiful back outdoor areas. Located on the second level are three spacious en-suite bedrooms, including the tranquil primarily suite with fireplace, walk-in closet, custom built-ins, lovely terrace and spa-like stone bath; with double sinks, soaking tub and large walk-in shower. Rounding out this high quality home on the top-floor is an en-suite bedroom, two beautiful outdoor terraces offering a fireplace and hot tub, and well designed home office. Other home features include a lower level with high ceilings, en-suite bedroom, large family room with bar, spacious temperature controlled wine cellar, an additional bedroom currently used as a gym and mudroom area. Located over the three car garage is an ideal roof top deck with pergola, landscaping and access to additional outdoor areas. High quality masonry home, with attention given to every detail. Located close to public and private schools, and just steps from Wrigley Field, numerous parks, shopping and restaurants on Southport and public transportation.

    Zillow last checked:

    Listing updated:

    Listed by:

    Jeffrey Lowe 312-319-1168,

    Compass

    Bought with:

    Cindy Weinreb

    @properties Christie's International Real Estate

    Source: MRED as distributed by MLS GRID,MLS#: 12387969MLS Logo

    Facts & features

    Interior

    Bedrooms & bathrooms
    • Bedrooms: 6
    • Bathrooms: 6
    • Full bathrooms: 5
    • 1/2 bathrooms: 1
    Rooms
    • Room types: Bedroom 5, Bedroom 6, Den, Deck, Foyer, Great Room, Office, Terrace, Walk In Closet
    Primary bedroom
    • Features: Flooring (Hardwood), Bathroom (Full, Double Sink, Tub & Separate Shwr)
    • Level: Second
    • Area: 294 Square Feet
    • Dimensions: 21X14
    Bedroom 2
    • Features: Flooring (Carpet)
    • Level: Second
    • Area: 160 Square Feet
    • Dimensions: 16X10
    Bedroom 3
    • Features: Flooring (Carpet)
    • Level: Second
    • Area: 176 Square Feet
    • Dimensions: 16X11
    Bedroom 4
    • Features: Flooring (Hardwood)
    • Level: Third
    • Area: 192 Square Feet
    • Dimensions: 16X12
    Bedroom 5
    • Features: Flooring (Carpet)
    • Level: Lower
    • Area: 168 Square Feet
    • Dimensions: 14X12
    Bedroom 6
    • Features: Flooring (Other)
    • Level: Lower
    • Area: 182 Square Feet
    • Dimensions: 14X13
    Deck
    • Features: Flooring (Other)
    • Level: Second
    • Area: 504 Square Feet
    • Dimensions: 28X18
    Den
    • Features: Flooring (Hardwood)
    • Level: Third
    • Area: 130 Square Feet
    • Dimensions: 13X10
    Dining room
    • Features: Flooring (Hardwood)
    • Level: Main
    • Area: 238 Square Feet
    • Dimensions: 17X14
    Family room
    • Features: Flooring (Carpet)
    • Level: Lower
    • Area: 361 Square Feet
    • Dimensions: 19X19
    Foyer
    • Features: Flooring (Hardwood)
    • Level: Main
    • Area: 112 Square Feet
    • Dimensions: 14X8
    Great room
    • Features: Flooring (Hardwood)
    • Level: Main
    • Area: 294 Square Feet
    • Dimensions: 21X14
    Kitchen
    • Features: Kitchen (Eating Area-Breakfast Bar, Eating Area-Table Space, Island, Pantry-Closet, Custom Cabinetry, Granite Counters), Flooring (Hardwood)
    • Level: Main
    • Area: 294 Square Feet
    • Dimensions: 21X14
    Laundry
    • Level: Second
    • Area: 45 Square Feet
    • Dimensions: 9X5
    Living room
    • Features: Flooring (Hardwood)
    • Level: Main
    • Area: 192 Square Feet
    • Dimensions: 16X12
    Office
    • Features: Flooring (Carpet)
    • Level: Third
    • Area: 120 Square Feet
    • Dimensions: 12X10
    Other
    • Features: Flooring (Other)
    • Level: Third
    • Area: 324 Square Feet
    • Dimensions: 27X12
    Walk in closet
    • Features: Flooring (Hardwood)
    • Level: Second
    • Area: 60 Square Feet
    • Dimensions: 10X6
    Heating
    • Natural Gas, Electric, Radiant, Sep Heating Systems - 2+, Geothermal, Radiant Floor
    Cooling
    • Central Air, Zoned, Geothermal
    Appliances
    • Included: Double Oven, Range, Microwave, Dishwasher, High End Refrigerator, Bar Fridge, Freezer, Washer, Dryer, Disposal, Stainless Steel Appliance(s), Wine Refrigerator, Range Hood
    Features
    • Dry Bar, Elevator, Walk-In Closet(s), Bookcases, High Ceilings, Open Floorplan, Special Millwork, Paneling
    • Flooring: Hardwood, Carpet
    • Windows: Screens, Skylight(s)
    • Basement: Finished,Full,Daylight
    • Number of fireplaces: 3
    • Fireplace features: Family Room, Living Room, Master Bedroom
    Interior area
    • Total structure area: 0
    • Total interior livable area: 5,600 sqft

    Property

    Parking
    • Total spaces: 3
    • Parking features: Garage Door Opener, On Site, Garage Owned, Detached, Garage
    • Garage spaces: 3
    • Has uncovered spaces: Yes
    Accessibility
    • Accessibility features: No Disability Access
    Features
    • Stories: 3
    • Patio & porch: Roof Deck, Deck
    • Exterior features: Balcony
    • Has spa: Yes
    • Spa features: Indoor Hot Tub
    Lot
    • Size: 3,711 Square Feet
    • Dimensions: 30X123.72
    Details
    • Additional structures: Pergola, Garage(s)
    • Parcel number: 14203070270000
    • Special conditions: List Broker Must Accompany

    Construction

    Type & style
    • Home type: SingleFamily
    • Property subtype: Single Family Residence
    Materials
    • Brick, Limestone
    Condition
    • New construction: No
    • Year built: 1912

    Utilities & green energy

    • Electric: 200+ Amp Service
    • Sewer: Public Sewer
    • Water: Lake Michigan

    Community & HOA

    HOA
    • Services included: None
    Location
    • Region: Chicago

    Financial & listing details

    • Price per square foot: $438/sqft
    • Tax assessed value: $1,681,880
    • Annual tax amount: $38,741
    • Date on market: 6/11/2025
    • Listing terms: Conventional
    • Ownership: Fee Simple

    Price history

    DateEventPrice
    9/2/2025Sold$2,450,000-1.8%$438/sqft
    Source: MRED as distributed by MLS GRID #12387969 Report a problem
    7/31/2025Pending sale$2,495,000$446/sqft
    Source: MRED as distributed by MLS GRID #12387969 Report a problem
    7/22/2025Contingent$2,495,000$446/sqft
    Source: MRED as distributed by MLS GRID #12387969 Report a problem
    7/15/2025Price change$2,495,000-7.6%$446/sqft
    Source: MRED as distributed by MLS GRID #12387969 Report a problem
    6/11/2025Listed for sale$2,700,000+267.3%$482/sqft
    Source: MRED as distributed by MLS GRID #12387969 Report a problem
    6/24/2009Sold$735,000-5.2%$131/sqft
    Source: MRED as distributed by MLS GRID #07113079 Report a problem
    1/23/2009Listed for sale$775,000$138/sqft
    Source: @Properties Information Technology #7113079 Report a problem

    Public tax history

    YearProperty taxesTax assessment
    2024-- $168,188 -10%
    2023$38,741 +2.6%$186,932
    2022$37,745 -3.1%$186,932 -5.1%
    2021$38,945 +34.2%$197,000 +47.7%
    2020$29,026 +2%$133,400 -8%
    2019$28,443 -9.2%$145,000 -10.5%
    2018$31,311 +31.4%$161,946 +42%
    2017$23,830 +6.6%$114,075
    2016$22,348 +9.4%$114,075
    2015$20,423 +4.4%$114,075 +5.6%
    2014$19,563 +2.1%$108,009
    2013$19,166 +1.2%$108,009
    2012$18,934 -2.7%$108,009 -13%
    2011$19,452 +0.3%$124,077
    2010$19,401 +62.5%$124,077 +50.4%
    2009$11,936 +615.8%$82,480 -0.3%
    2008$1,668 -6.3%$82,709
    2007$1,779 -5.8%$82,709
    2006$1,889 -12.6%$82,709 +27.4%
    2005$2,161 -4.8%$64,934
    2004$2,269 -74.3%$64,934
    2003$8,828 +226.8%$64,934 +31.3%
    2002$2,702 -6.6%$49,454
    2001$2,891 -8.8%$49,454
    2000$3,169 $49,454 +40.6%
    1999$3,169 $35,182
    Find assessor info on the county website

    Neighborhood: Lake View

    Nearby schools

    GreatSchools rating
    Schools provided by the listing agent
    • Elementary: Blaine Elementary School
    • High: Lake View High School
    • District: 299

    Source: MRED as distributed by MLS GRID. This data may not be complete. We recommend contacting the local school district to confirm school assignments for this home.

    Get a cash offer in 3 minutes
    Find out how much your home could sell for in as little as 3 minutes with a no-obligation cash offer.
    Estimated market value
    $2,564,600
    Get a cash offer in 3 minutes
    Find out how much your home could sell for in as little as 3 minutes with a no-obligation cash offer.
    Estimated market value
    $2,564,600