Skip main navigation
Off market
Street View
  • $285,700

    1226 Wyoming St #201, San Antonio, TX 78203

    2beds
    1,580sqft
    Townhouse
    Built in 2019
    0.29 Acres Lot
    $285,700 Zestimate®
    $181/sqft
    $2,419 Estimated rent

    Home value

    $285,700

    $266,000 - $309,000

    $2,419/mo

    Zestimate® history
    Loading
    Loading...

    Owner options

    List your home for rent

    $2,419/mo

    Rent Zestimate®

    Find your next renter with Zillow Rental Manager. Plus, with online applications, you can quickly screen prospective tenants – for free.

    Learn more

    $2,419/mo

    Rent Zestimate®

    Refinance and save

    $2,185/mo

    Est. payment

    Refinancing to a lower rate could help reduce your monthly payments and save thousands over the life of the loan.

    See today's rates

    $2,185/mo

    Est. payment

    Explore your selling options

    Work with a Zillow partner agent

    Leverage their expertise and Zillow's premium Showcase listings to get your home seen by more buyers.

    Get started

    List with your own agent

    Get your home in front of millions of buyers by listing it on Zillow.

    Learn how to do it

    Sell it yourself

    Take full control of how buyers see your home on Zillow by listing For Sale by Owner (FSBO).

    List your home

    What's special

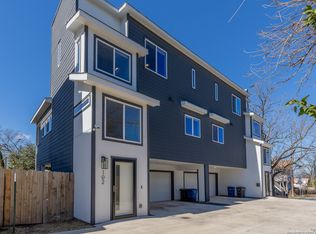
    Chic, urban condo brings convenience and upper class living to the San Antonio downtown market. Designed with the entertainer in mind, the open floor plan stars luxe dining and spacious living rooms with a wall of windows and balconies showcasing downtown views. Delight in the kitchen featuring modern white cabinets, white subway tile backsplash, island with breakfast bar, stainless steel appliances including a vent-a-hood. Each bedroom features an en-suite bath with white subway tile and vanities. The new construction masterpiece features wood and ceramic floors, modern lighting including recessed can lights, pendants, and ceiling fans. Privately fenced, grassy area, and attached two car garage with additional parking allows for a rare convenience in the area. If you're looking for functionality and an easy low-maintenance, lock and leave lifestyle, look no further! Close proximity to local shops, restaurants, and downtown attractions including the San Antonio Riverwalk, Hemisfair Park and a scooter ride to the Alamodome. FREE HOA DUES FOR 1 YEAR!

    This property is not currently displayed as for sale or rent on Zillow. This may be different from what's on other websites or public sources.

    Facts & features

    Interior

    Bedrooms & bathrooms
    • Bedrooms: 2
    • Bathrooms: 3
    • Full bathrooms: 2
    • 1/2 bathrooms: 1
    Heating
    • Forced air, Electric
    Cooling
    • Central
    Appliances
    • Included: Dishwasher, Refrigerator
    Features
    • Flooring: Tile, Concrete, Hardwood
    Interior area
    • Total interior livable area: 1,580 sqft

    Property

    Parking
    • Total spaces: 2
    • Parking features: Garage - Attached
    Features
    • Exterior features: Stucco
    • Has view: Yes
    • View description: City
    Lot
    • Size: 0.29 Acres
    Details
    • Parcel number: 1312948

    Construction

    Type & style
    • Home type: Townhouse
    Materials
    • Foundation: Slab
    • Roof: Shake / Shingle
    Condition
    • Year built: 2019

    Community & HOA

    HOA
    • Has HOA: Yes
    • HOA fee: $200 monthly
    Location
    • Region: San Antonio

    Financial & listing details

    • Price per square foot: $181/sqft
    • Tax assessed value: $265,000
    • Annual tax amount: $3,902
    • Inclusions: Washer Connection, Dryer Connection, Ceiling Fans, Refrigerator, Ice Maker Connection, Smoke Alarm, Electric Water Heater, Self-Cleaning Oven, Dishwasher, Cook Top, Disposal, Vent Fan, Solid Counter Tops, Garage Door Opener, Smooth Cooktop, City Garbage service

    Price history

    DateEventPrice
    11/23/2025Listing removed$380,000$241/sqft
    Source: LERA MLS #1869231 Report a problem
    9/11/2025Price change$380,000+0%$241/sqft
    Source: LERA MLS #1869231 Report a problem
    5/22/2025Listed for sale$379,999+3.9%$241/sqft
    Source: LERA MLS #1869231 Report a problem
    2/1/2025Listing removed$365,777$232/sqft
    Source: LERA MLS #1793389 Report a problem
    1/13/2025Price change$365,777-2.5%$232/sqft
    Source: LERA MLS #1793389 Report a problem
    12/9/2024Price change$375,000-3.8%$237/sqft
    Source: LERA MLS #1793389 Report a problem
    11/12/2024Price change$390,000-2.5%$247/sqft
    Source: LERA MLS #1793389 Report a problem
    7/16/2024Listed for sale$400,000$253/sqft
    Source: LERA MLS #1793389 Report a problem
    11/12/2020Sold--
    Source: LERA MLS #1471059 Report a problem

    Public tax history

    YearProperty taxesTax assessment
    2025$3,902 -16.1%$265,000
    2024$4,651 -28.6%$265,000 -21.8%
    2023$6,512 $338,921 +10%
    2022-- $308,110 +10%
    2021-- $280,100 +36.2%
    2020-- $205,580
    Find assessor info on the county website

    Neighborhood: Nevada Street

    Nearby schools

    GreatSchools rating
    Schools provided by the listing agent
    • Elementary: Douglass
    • Middle: Poe
    • High: Brackenridge
    • District: San Antonio I.S.D.

    Source: The MLS. This data may not be complete. We recommend contacting the local school district to confirm school assignments for this home.

    Get a cash offer in 3 minutes
    Find out how much your home could sell for in as little as 3 minutes with a no-obligation cash offer.
    Estimated market value
    $285,700
    Get a cash offer in 3 minutes
    Find out how much your home could sell for in as little as 3 minutes with a no-obligation cash offer.
    Estimated market value
    $285,700