Skip main navigation
Off market
Street View
  • $327,900

    1226 Wyoming St #202, San Antonio, TX 78203

    2beds
    1,580sqft
    Condo
    Built in 2019
    -- sqft lot
    $327,900 Zestimate®
    $208/sqft
    $2,788 Estimated rent

    Home value

    $327,900

    $298,000 - $354,000

    $2,788/mo

    Zestimate® history
    Loading
    Loading...

    Owner options

    List your home for rent

    $2,788/mo

    Rent Zestimate®

    Find your next renter with Zillow Rental Manager. Plus, with online applications, you can quickly screen prospective tenants – for free.

    Learn more

    $2,788/mo

    Rent Zestimate®

    Refinance and save

    $2,412/mo

    Est. payment

    Refinancing to a lower rate could help reduce your monthly payments and save thousands over the life of the loan.

    See today's rates

    $2,412/mo

    Est. payment

    Explore your selling options

    Work with a Zillow partner agent

    Leverage their expertise and Zillow's premium Showcase listings to get your home seen by more buyers.

    Get started

    List with your own agent

    Get your home in front of millions of buyers by listing it on Zillow.

    Learn how to do it

    Sell it yourself

    Take full control of how buyers see your home on Zillow by listing For Sale by Owner (FSBO).

    List your home

    What's special

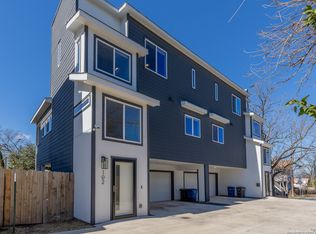
    ALL ABOUT LOCATION! This chic urban condo is located in up & coming Denver Heights. Minutes away from the heart of Downtown, you have direct access to restaurants, shopping, parks & many mixed-use dev. projects. Picturesque skyline views from both living & master suite! Wood flooring throughout, abundant natural light, modern fix., open living/entertaining area, granite kitchen counters, & fenced in yard! Drive into your 2 car garage & come home to an amazing skyline view right off your very own balconies!

    This property is not currently displayed as for sale or rent on Zillow. This may be different from what's on other websites or public sources.

    Facts & features

    Interior

    Bedrooms & bathrooms
    • Bedrooms: 2
    • Bathrooms: 3
    • Full bathrooms: 2
    • 1/2 bathrooms: 1
    Heating
    • Forced air, Electric
    Cooling
    • Central
    Appliances
    • Included: Dishwasher
    Features
    • Living/Dining Combo, One Living Area, Breakfast Bar, Utility Area Inside, Open Floor Plan, All Bedrooms Upstairs, Eat-In Kitchen, Island Kitchen, Walk In Closets, Laundry Upper Level
    • Flooring: Concrete, Hardwood
    Interior area
    • Total interior livable area: 1,580 sqft

    Property

    Parking
    • Total spaces: 2
    • Parking features: Garage - Attached
    Features
    • Exterior features: Stucco
    • Has view: Yes
    • View description: City
    Lot
    • Size: 0.29 Acres
    Details
    • Parcel number: 1312949

    Construction

    Type & style
    • Home type: Condo
    Materials
    • Foundation: Slab
    • Roof: Metal
    Condition
    • Year built: 2019

    Community & HOA

    HOA
    • Has HOA: Yes
    • HOA fee: $125 monthly
    Location
    • Region: San Antonio

    Financial & listing details

    • Price per square foot: $208/sqft
    • Tax assessed value: $276,860
    • Inclusions: Ceiling Fans, Stove/Range, Washer Connection, Dryer Connection, Self-Cleaning Oven, Disposal, Ice Maker Connection, Vent Fan, Smoke Alarm, Electric Water Heater, Smooth Cooktop, Dishwasher, Cook Top, Garage Door Opener, City Water, City Garbage Service

    Price history

    DateEventPrice
    5/27/2022Sold--
    Source: Agent Provided Report a problem
    4/26/2022Pending sale$399,000$253/sqft
    Source: LERA MLS #1593426 Report a problem
    4/21/2022Contingent$399,000$253/sqft
    Source: LERA MLS #1593426 Report a problem
    4/14/2022Listed for sale$399,000$253/sqft
    Source: LERA MLS #1593426 Report a problem
    3/28/2022Pending sale$399,000$253/sqft
    Source: LERA MLS #1593426 Report a problem
    3/22/2022Contingent$399,000$253/sqft
    Source: LERA MLS #1593426 Report a problem
    3/17/2022Listed for sale$399,000$253/sqft
    Source: LERA MLS #1593426 Report a problem
    5/5/2020Sold--
    Source: LERA MLS #1447723 Report a problem

    Public tax history

    YearProperty taxesTax assessment
    2025-- $276,860 -0.8%
    2024-- $279,190 -18.7%
    2023-- $343,563 +10%
    2022$2,739 -52.5%$312,330 +11.5%
    2021$5,768 $280,100 +36.2%
    2020$5,768 $205,580
    Find assessor info on the county website

    Neighborhood: Nevada Street

    Nearby schools

    GreatSchools rating
    Schools provided by the listing agent
    • Elementary: Douglass
    • Middle: Poe
    • High: Brackenridge
    • District: San Antonio I.S.D.

    Source: The MLS. This data may not be complete. We recommend contacting the local school district to confirm school assignments for this home.

    Get a cash offer in 3 minutes
    Find out how much your home could sell for in as little as 3 minutes with a no-obligation cash offer.
    Estimated market value
    $327,900
    Get a cash offer in 3 minutes
    Find out how much your home could sell for in as little as 3 minutes with a no-obligation cash offer.
    Estimated market value
    $327,900