This stunning 2,110 sq. ft. single-story home perfectly blends modern elegance with warm, comfortable living. Step inside to an inviting open-concept floor plan featuring a spacious living area. The beautifully designed kitchen showcases sleek countertops, ample cabinetry, and a large center island ideal for casual dining, entertaining, or gathering with family and friends. Adjacent to the kitchen, the dining area creates a seamless flow for everyday living and special occasions alike.
Offering 4 generously sized bedrooms, this home is thoughtfully designed for both comfort and privacy. The spacious primary suite serves as a private retreat complete with a walk-in closet and a luxurious en-suite bathroom featuring dual vanities and a large walk-in shower. One of the secondary bedrooms also includes its own en-suite bathroom, making it perfect for guests or multigenerational living.
For sale
$359,950
12260 Playa Bonita Dr, Clint, TX 79836
4beds
2,110sqft
Single Family Residence
Built in 2026
0.26 Acres Lot
$359,500 Zestimate®
$171/sqft
$-- HOA
What's special
Inviting open-concept floor planSleek countertopsWalk-in closetAmple cabinetryBeautifully designed kitchen
- 102 days
- 145
- 8
Zillow last checked:
Listing updated:
Listed by:
Franco Briseno 0626528 915-667-5418,
ERA Sellers & Buyers Real Esta,
Veronica Ibeth Briseno 0620380 915-667-6228,
ERA Sellers & Buyers Real Esta
Source: GEPAR,MLS#: 944172
Facts & features
Interior
Bedrooms & bathrooms
- Bedrooms: 4
- Bathrooms: 3
- Full bathrooms: 3
Heating
- Central
Cooling
- Refrigerated, Central Air
Appliances
- Included: Dishwasher, Disposal, Free-Standing Gas Oven, Microwave, Range Hood
Features
- 2+ Master BR, Ceiling Fan(s), Kitchen Island, Master Downstairs, Pantry, Walk-In Closet(s)
- Flooring: Tile, Carpet
- Windows: Double Pane Windows
- Has fireplace: No
Interior area
- Total structure area: 2,110
- Total interior livable area: 2,110 sqft
Video & virtual tour
Property
Parking
- Total spaces: 2
- Parking features: Garage - Attached
- Attached garage spaces: 2
Features
- Patio & porch: Covered
- Exterior features: Walled Backyard
Lot
- Size: 0.26 Acres
- Features: Corner Lot, Standard Lot, Subdivided
Details
- Parcel number: V87000000500800
- Zoning: R1
- Special conditions: None
Construction
Type & style
- Home type: SingleFamily
- Architectural style: 1 Story
- Property subtype: Single Family Residence
Materials
- Stucco
- Roof: Shingle
Condition
- Year built: 2026
Utilities & green energy
- Water: City
Community & HOA
Community
- Subdivision: Vista Bonita Estates
HOA
- Has HOA: No
Location
- Region: Clint
Financial & listing details
- Price per square foot: $171/sqft
- Annual tax amount: $862
- Date on market: 5/18/2026
- Cumulative days on market: 104 days
- Listing terms: Cash,Conventional,FHA,TX Veteran,VA Loan
Estimated market value
$359,500
$342,000 - $377,000
$2,272/mo
Price history
| Date | Event | Price |
|---|---|---|
| 5/18/2026 | Listed for sale | $359,950$171/sqft |
Source:  GEPAR #944172 Report a problem GEPAR #944172 Report a problem | ||
Public tax history
Tax history is unavailable.
Monthly payment
Est. payment
Payment breakdown
Explore the cost of this home by adjusting the details. Changes won't be saved.Climate risks
Neighborhood: 79836
Nearby schools
Schools provided by the listing agent
- Elementary: Surratt
- Middle: Clint
- High: Clint
Source: GEPAR. This data may not be complete. We recommend contacting the local school district to confirm school assignments for this home.
Similar homes
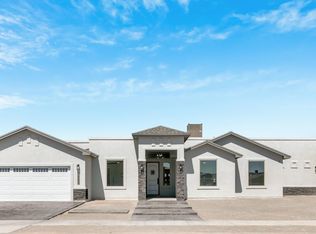
- $314,9004 bd3 ba2k sqft111 River Hondo Rd, Clint, TX 79836For Sale

 MLS ID #948446, Miriam Jimenez, Guerrero & Associates. GEPAR
 - $276,9504 bd3 ba1.6k sqft305 Kindred Dr, Clint, TX 79836For Sale
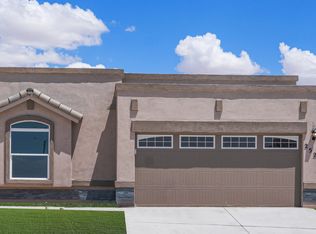 MLS ID #947340, Octavio Duarte, SITE VISITS, LLC. GEPAR
 - $276,9504 bd3 ba1.6k sqft320 Kindred Dr, Clint, TX 79836For SaleMLS ID #947341, Octavio Duarte, SITE VISITS, LLC. GEPAR
- $276,9504 bd3 ba1.6k sqft380 Kindred Dr, Clint, TX 79836For SaleMLS ID #947342, Octavio Duarte, SITE VISITS, LLC. GEPAR
- $345,0003 bd3 ba1.8k sqft391 Flor Bonita Ave, Socorro, TX 79927For SaleMLS ID #949198, Melissa Mendoza, Revolve Realty, LLC. GEPAR
- $334,9004 bd3 ba2.2k sqft337 Emerald Night, El Paso, TX 79928For SaleMLS ID #946516, Ramon Jaimes, Jaimes Realty Inc.. GEPAR
- $369,0005 bd2 ba2.7k sqft11601 Valle Bajo Rd, Socorro, TX 79927For SaleMLS ID #945758, Herman Diego Ruz, Acala Investments, LLC. GEPAR
- $325,0003 bd3 ba2k sqft2801 Maria Casas St, El Paso, TX 79938For SaleMLS ID #949906, Amber N Broadway, Opendoor Brokerage, LLC. GEPAR
- $329,0004 bd3 ba2.2k sqft545 Paseo Modesto Dr, El Paso, TX 79928For SaleMLS ID #944198, Raquel Valles, Elite Realty-Raquel & Assoc.. GEPAR
- $325,0004 bd2 ba1.5k sqft14764 Jack White Ave, El Paso, TX 79938For SaleMLS ID #949961, Desiree Ayala, Home Pros Real Estate Group. GEPAR
- $379,9504 bd3 ba2k sqft9708 Calle Cancun St, El Paso, TX 79927For SaleMLS ID #930058, Julio Cesar Ayala, MRG REALTY LLC. GEPAR
- $336,9504 bd3 ba1.9k sqft13829 Summer View Ave, El Paso, TX 79928For SaleMLS ID #924900, Justin Cates, New Beginnings Realty-1964. GEPAR
- $204,0004 bd2 ba1.6k sqft10256 Iron Hollow St, El Paso, TX 79927For SaleMLS ID #942276, Ron Lilley, Trustar Real Estate, LLC.. GEPAR
- $376,4614 bd3 ba1.9k sqft1807 Espy Gamboa Dr, El Paso, TX 79928For SaleMLS ID #948305, Daniel Guy Dovenbarger, Home Pros Real Estate Group. GEPAR
- $248,9003 bd2 ba1.4k sqft12053 Hidden Gardens Pl, Socorro, TX 79927For SaleMLS ID #940874, Michael A Lopez, Sandy Messer And Associates. GEPAR
- $379,0005 bd4 ba2.6k sqft1192 Night Sky St, El Paso, TX 79928For SaleMLS ID #944173, Julio Cesar Ayala, MRG REALTY LLC. GEPAR
- $338,9505 bd3 ba2.1k sqft12704 Carefree Ave, El Paso, TX 79928For SaleMLS ID #931480, Pat T Sanchez, Tri-State Ventures Realty, LLC. GEPAR
- $371,8004 bd3 ba1.8k sqft12516 Amesbury Ave, El Paso, TX 79928For SaleMLS ID #941929, Pat Candia, Home Pros Real Estate Group. GEPAR
- $371,8004 bd3 ba1.8k sqft12518 Amesbury Ave, El Paso, TX 79928For SaleMLS ID #941931, Pat Candia, Home Pros Real Estate Group. GEPAR
- $270,0004 bd2 ba1.7k sqft11607 Valle Bonito Rd, El Paso, TX 79927For SaleMLS ID #939006, Karlo Nava, Think of Realty. GEPAR
