Skip main navigation
Sold for $530,000
  • $530,000

    12262 W Layton Avenue, Morrison, CO 80465

    3beds
    2,519sqft
    Single Family Residence
    Built in 1978
    8,922 Square Feet Lot
    $584,100 Zestimate®
    $210/sqft
    $3,068 Estimated rent

    Home value

    $584,100

    $555,000 - $613,000

    $3,068/mo

    Zestimate® history
    Loading
    Loading...

    Owner options

    List your home for rent

    $3,068/mo

    Rent Zestimate®

    Find your next renter with Zillow Rental Manager. Plus, with online applications, you can quickly screen prospective tenants – for free.

    Learn more

    $3,068/mo

    Rent Zestimate®

    Refinance and save

    $3,091/mo

    Est. payment

    Refinancing to a lower rate could help reduce your monthly payments and save thousands over the life of the loan.

    See today's rates

    $3,091/mo

    Est. payment

    Explore your selling options

    Work with a Zillow partner agent

    Leverage their expertise and Zillow's premium Showcase listings to get your home seen by more buyers.

    Get started

    List with your own agent

    Get your home in front of millions of buyers by listing it on Zillow.

    Learn how to do it

    Sell it yourself

    Take full control of how buyers see your home on Zillow by listing For Sale by Owner (FSBO).

    List your home

    What's special

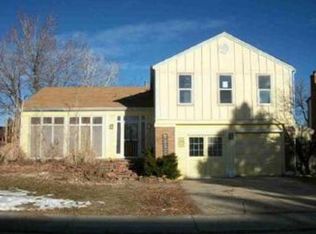
    Welcome to your new home in Morrison’s Friendly Hills neighborhood! This charming three-bedroom, three-bath offers an inviting covered front porch, perfect for morning coffees. Step inside to the formal living area, where you can entertain guests or enjoy quiet evenings. The kitchen features ample storage and a sunny breakfast nook with windows that fill the space with natural light and offer delightful views of the grassy backyard. The cozy family room, complete with a gas fireplace and back patio access, is ideal for gatherings and relaxation. The west-facing primary upstairs bedroom has a private ¾ bath and a walk-in closet ensuring your own tranquil retreat. Two additional large bedrooms upstairs provide ample storage and comfort and have their own full bath. A convenient powder room, two-car attached garage, and included appliances make this home the perfect blend of comfort and practicality. This home does need some TLC but has been structurally inspected and is sound! See more info in the supplements. The expansive, grassy, fenced backyard is perfect for outdoor activities and summer barbecues. Don’t miss this opportunity to create lasting memories in a home that combines comfort and convenience. This home is move-in ready!

    Zillow last checked:

    Listing updated:

    Listed by:

    Ali Van Westenberg 303-601-0260 contracts@teamvwp.com,

    Keller Williams Advantage Realty LLC

    Bought with:

    Rachel Smith, 100089621

    LIV Sotheby's International Realty

    Source: REcolorado as distributed by MLS GRID,MLS#: 2879941MLS Logo

    Facts & features

    Interior

    Bedrooms & bathrooms
    • Bedrooms: 3
    • Bathrooms: 3
    • Full bathrooms: 1
    • 3/4 bathrooms: 1
    • 1/2 bathrooms: 1
    • Main level bathrooms: 1
    Primary bedroom
    • Description: With A Private 3/4 Bath, Walk In Closet And Sunset-Facing Windows
    • Level: Upper
    Bedroom
    • Description: Second Upstairs Bedroom With Two Closets
    • Level: Upper
    Bedroom
    • Description: Third Upstairs Bedroom
    • Level: Upper
    Bathroom
    • Description: Full Shared Bath For The Upstairs Bedrooms
    • Level: Upper
    Bathroom
    • Description: Primary Private 3/4 Bathroom
    • Level: Upper
    Bathroom
    • Description: Powder Room On The Main Floor
    • Level: Main
    Dining room
    • Description: Open To The Kitchen And Living Room
    • Level: Main
    Family room
    • Description: Gas Fireplace And Patio Access
    • Level: Main
    Kitchen
    • Description: Open To The Dining Room
    • Level: Main
    Living room
    • Description: Formal Sitting Area At The Front Of The Home
    • Level: Main
    Heating
    • Forced Air, Natural Gas
    Cooling
    • None
    Appliances
    • Included: Dishwasher, Disposal, Dryer, Gas Water Heater, Microwave, Oven, Range, Refrigerator, Washer
    • Laundry: In Unit
    Features
    • Ceiling Fan(s), Eat-in Kitchen, Smoke Free, Walk-In Closet(s)
    • Flooring: Carpet, Laminate
    • Windows: Double Pane Windows, Window Coverings
    • Basement: Partial,Sump Pump,Unfinished
    • Number of fireplaces: 1
    • Fireplace features: Family Room
    • Common walls with other units/homes: No Common Walls
    Interior area
    • Total structure area: 2,519
    • Total interior livable area: 2,519 sqft
    • Finished area above ground: 1,991
    • Finished area below ground: 0

    Property

    Parking
    • Total spaces: 2
    • Parking features: Concrete
    • Attached garage spaces: 2
    Features
    • Levels: Two
    • Stories: 2
    • Entry location: Ground
    • Patio & porch: Covered, Deck, Front Porch
    • Exterior features: Private Yard
    • Fencing: Partial
    Lot
    • Size: 8,922 sqft
    • Features: Sloped, Sprinklers In Front, Sprinklers In Rear
    • Residential vegetation: Grassed
    Details
    • Parcel number: 142287
    • Zoning: P-D
    • Special conditions: Standard

    Construction

    Type & style
    • Home type: SingleFamily
    • Property subtype: Single Family Residence
    Materials
    • Frame, Wood Siding
    • Foundation: Concrete Perimeter
    • Roof: Composition
    Condition
    • Year built: 1978

    Utilities & green energy

    • Electric: 110V, 220 Volts
    • Sewer: Public Sewer
    • Water: Public
    • Utilities for property: Cable Available, Electricity Connected, Natural Gas Connected

    Community & neighborhood

    Location
    • Region: Morrison
    • Subdivision: Harriman Park In Friendly Hills

    Other

    Other facts
    • Listing terms: Cash,Conventional,FHA,VA Loan
    • Ownership: Individual
    • Road surface type: Paved

    Price history

    DateEventPrice
    6/28/2024Sold$530,000-1.9%$210/sqft
    Source: REcolorado as distributed by MLS GRID #2879941 Report a problem
    6/3/2024Pending sale$540,000$214/sqft
    Source: REcolorado as distributed by MLS GRID #2879941 Report a problem
    5/31/2024Price change$540,000-1.8%$214/sqft
    Source: REcolorado as distributed by MLS GRID #2879941 Report a problem
    5/24/2024Price change$550,000-1.8%$218/sqft
    Source: REcolorado as distributed by MLS GRID #2879941 Report a problem
    5/17/2024Listed for sale$560,000+173.2%$222/sqft
    Source: REcolorado as distributed by MLS GRID #2879941 Report a problem
    5/29/2020Listing removed$2,250$1/sqft
    Source: Aggus Realty Report a problem
    5/15/2020Listed for rent$2,250$1/sqft
    Source: Aggus Realty Report a problem
    12/4/2007Sold$205,000+51.3%$81/sqft
    Source: Public Record Report a problem
    4/18/1997Sold$135,500+17.9%$54/sqft
    Source: Public Record Report a problem
    2/25/1994Sold$114,900$46/sqft
    Source: Public Record Report a problem

    Public tax history

    YearProperty taxesTax assessment
    2025$3,438 +0%$35,580 +1.4%
    2024$3,437 +13.6%$35,088
    2023$3,026 -1.3%$35,088 +15.7%
    2022$3,065 +13.6%$30,335 -2.8%
    2021$2,697 $31,208 +13.4%
    2020$2,697 +1.3%$27,527
    2019$2,664 +7.9%$27,527 +11.7%
    2018$2,468 $24,635
    2017$2,468 +22.9%$24,635 +17.8%
    2016$2,009 $20,917
    2015$2,009 +10%$20,917 +15.8%
    2014$1,826 -2.2%$18,066
    2013$1,867 +1.9%$18,066 -3.1%
    2012$1,832 +4.7%$18,650
    2011$1,749 +0.1%$18,650 +4%
    2010$1,748 -4.6%$17,930
    2009$1,833 +0.4%$17,930 -4.3%
    2008$1,826 +4.5%$18,740
    2007$1,748 +2.4%$18,740 +5.8%
    2006$1,708 -5.4%$17,720 -3.3%
    2005$1,804 +8.3%$18,320
    2004$1,666 +6.3%$18,320
    2003$1,568 +1.7%$18,320 +7.8%
    2002$1,542 +12.6%$16,990 +23.4%
    2001$1,370 +4.1%$13,770
    2000$1,316 $13,770

    Find assessor info on the county website

    Neighborhood: 80465

    Nearby schools

    GreatSchools rating
    Schools provided by the listing agent
    • Elementary: Peiffer
    • Middle: Carmody
    • High: Bear Creek
    • District: Jefferson County R-1

    Source: REcolorado as distributed by MLS GRID. This data may not be complete. We recommend contacting the local school district to confirm school assignments for this home.

    Get a cash offer in 3 minutes
    Find out how much your home could sell for in as little as 3 minutes with a no-obligation cash offer.
    Estimated market value
    $584,100
    Get a cash offer in 3 minutes
    Find out how much your home could sell for in as little as 3 minutes with a no-obligation cash offer.
    Estimated market value
    $584,100