Skip main navigation
Sold for $570,000
  • $570,000

    12282 W Layton Avenue, Morrison, CO 80465

    4beds
    2,920sqft
    Single Family Residence
    Built in 1978
    8,064 Square Feet Lot
    $612,500 Zestimate®
    $195/sqft
    $3,299 Estimated rent

    Home value

    $612,500

    $582,000 - $643,000

    $3,299/mo

    Zestimate® history
    Loading
    Loading...

    Owner options

    List your home for rent

    $3,299/mo

    Rent Zestimate®

    Find your next renter with Zillow Rental Manager. Plus, with online applications, you can quickly screen prospective tenants – for free.

    Learn more

    $3,299/mo

    Rent Zestimate®

    Refinance and save

    $3,303/mo

    Est. payment

    Refinancing to a lower rate could help reduce your monthly payments and save thousands over the life of the loan.

    See today's rates

    $3,303/mo

    Est. payment

    Explore your selling options

    Work with a Zillow partner agent

    Leverage their expertise and Zillow's premium Showcase listings to get your home seen by more buyers.

    Get started

    List with your own agent

    Get your home in front of millions of buyers by listing it on Zillow.

    Learn how to do it

    Sell it yourself

    Take full control of how buyers see your home on Zillow by listing For Sale by Owner (FSBO).

    List your home

    What's special

    Patio areaPrivate bathroomBeautiful flooringRecreational roomHome theaterAmple wood cabinetryLovely gazebo
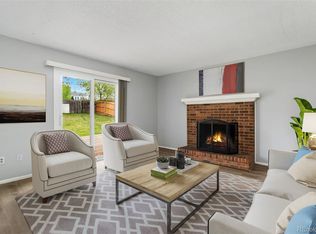
    **Buyers can receive a $2000 credit toward an interest rate buydown through our preferred lender***Welcome to this enchanting 4-bedroom home in Morrison where charm and elegance blend seamlessly! The living areas exude an inviting ambiance, highlighted by beautiful flooring and trending color palette throughout. Arched doorways add a touch of architectural beauty, leading you through the thoughtfully designed spaces. Central to the home is a cozy fireplace, creating a perfect setting for gatherings with friends or quiet evenings. The kitchen features ample wood cabinetry and stainless steel appliances, merging functionality with style. The spacious primary bedroom is a haven of comfort comprised of plush carpet in all the right places, a private bathroom, and a generously sized walk-in closet. You will also find a convenient basement offering ENDLESS possibilities! Transform it into a recreational room, home theater, or additional living space; the choice is yours. The fabulous backyard showcases a patio area, a chicken coop , garden boxes and a lovely gazebo, ideal for entertaining or simply enjoying tranquil moments in the open air! What are you waiting for? Create new memories in this fantastic home!

    Zillow last checked:

    Listing updated:

    Listed by:

    Tiana Estrada 303-918-6465 tiana@estradarealestategroup.com,

    Estrada Real Estate Group

    Bought with:

    Gabe Martin, 100090433

    West and Main Homes Inc

    Source: REcolorado as distributed by MLS GRID,MLS#: 2869497MLS Logo

    Facts & features

    Interior

    Bedrooms & bathrooms
    • Bedrooms: 4
    • Bathrooms: 3
    • Full bathrooms: 1
    • 3/4 bathrooms: 1
    • 1/2 bathrooms: 1
    • Main level bathrooms: 1
    Primary bedroom
    • Description: Spacious With Walk-In Closet And Private Bathroom
    • Level: Upper
    Bedroom
    • Description: Large Secondary Bedroom With Ample Closet Space And Access To Bathroom
    • Level: Upper
    Bedroom
    • Description: Large Secondary Bedroom With Ample Closet Space
    • Level: Upper
    Bedroom
    • Description: Light And Bright Secondary Bedroom
    • Level: Upper
    Primary bathroom
    • Description: Walk In Shower And Dual Vanity
    • Level: Upper
    Bathroom
    • Description: Secondary Bathroom With Access From Hall And Secondary Bedroon
    • Level: Upper
    Bathroom
    • Description: Powder Room With Laundry Area
    • Level: Main
    Dining room
    • Description: With Direct Access To The Back Patio
    • Level: Main
    Family room
    • Description: Cozy Family Room With Fireplace And Backyard Access
    • Level: Main
    Kitchen
    • Description: Equipped With Stainless Steel Appliances
    • Level: Main
    Laundry
    • Description: Main Floor Laundry Room
    • Level: Main
    Living room
    • Description: Light And Bright With Large Picture Window
    • Level: Main
    Heating
    • Forced Air
    Cooling
    • Evaporative Cooling
    Appliances
    • Included: Dishwasher, Disposal, Microwave, Range
    • Laundry: In Unit
    Features
    • Built-in Features, Ceiling Fan(s), Entrance Foyer, High Speed Internet, Laminate Counters, Primary Suite, Walk-In Closet(s)
    • Flooring: Carpet, Tile, Wood
    • Basement: Partial,Unfinished
    • Number of fireplaces: 1
    • Fireplace features: Family Room, Wood Burning
    • Common walls with other units/homes: No Common Walls
    Interior area
    • Total structure area: 2,920
    • Total interior livable area: 2,920 sqft
    • Finished area above ground: 2,244
    • Finished area below ground: 0

    Property

    Parking
    • Total spaces: 3
    • Parking features: Garage - Attached
    • Attached garage spaces: 2
    • Details: RV Spaces: 1
    Features
    • Levels: Two
    • Stories: 2
    • Patio & porch: Patio
    • Exterior features: Dog Run, Garden, Private Yard, Rain Gutters
    • Fencing: Full
    Lot
    • Size: 8,064 sqft
    • Features: Many Trees
    • Residential vegetation: Partially Wooded
    Details
    • Parcel number: 142286
    • Zoning: P-D
    • Special conditions: Standard

    Construction

    Type & style
    • Home type: SingleFamily
    • Architectural style: Traditional
    • Property subtype: Single Family Residence
    Materials
    • Frame, Wood Siding
    • Roof: Composition
    Condition
    • Year built: 1978

    Utilities & green energy

    • Sewer: Public Sewer
    • Water: Public
    • Utilities for property: Cable Available, Natural Gas Available, Phone Available

    Community & neighborhood

    Security
    • Security features: Smoke Detector(s)
    Location
    • Region: Morrison
    • Subdivision: Harriman Park

    Other

    Other facts
    • Listing terms: Cash,Conventional,FHA,VA Loan
    • Ownership: Individual
    • Road surface type: Paved

    Price history

    DateEventPrice
    2/13/2024Sold$570,000$195/sqft
    Source: REcolorado as distributed by MLS GRID #2869497 Report a problem
    1/18/2024Pending sale$570,000$195/sqft
    Source: REcolorado as distributed by MLS GRID #2869497 Report a problem
    1/4/2024Listed for sale$570,000$195/sqft
    Source: REcolorado as distributed by MLS GRID #2869497 Report a problem
    12/23/2023Pending sale$570,000$195/sqft
    Source: REcolorado as distributed by MLS GRID #2869497 Report a problem
    12/18/2023Price change$570,000-3.4%$195/sqft
    Source: REcolorado as distributed by MLS GRID #2869497 Report a problem
    11/29/2023Listed for sale$590,000+43.9%$202/sqft
    Source: REcolorado as distributed by MLS GRID #2869497 Report a problem
    7/22/2019Sold$410,000-3.5%$140/sqft
    Source: Public Record Report a problem
    7/19/2019Listed for sale$425,000$146/sqft
    Source: RE/MAX Leaders #6872112 Report a problem
    6/17/2019Pending sale$425,000$146/sqft
    Source: RE/MAX Leaders #6872112 Report a problem
    6/14/2019Listed for sale$425,000+88.9%$146/sqft
    Source: RE/MAX Leaders #6872112 Report a problem
    4/5/2005Sold$225,000$77/sqft
    Source: Public Record Report a problem

    Public tax history

    YearProperty taxesTax assessment
    2025$3,656 +0%$36,952 -1%
    2024$3,654 +15.2%$37,313
    2023$3,173 -1.3%$37,313 +17.3%
    2022$3,214 +17.8%$31,807 -2.8%
    2021$2,728 $32,724 +17.5%
    2020$2,728 +1.3%$27,844
    2019$2,694 +10.3%$27,844 +14.3%
    2018$2,442 $24,368
    2017$2,442 +19%$24,368 +14.1%
    2016$2,051 $21,361
    2015$2,051 +14%$21,361 +20%
    2014$1,799 -2.2%$17,800
    2013$1,839 +1.9%$17,800 -3.1%
    2012$1,805 -0.5%$18,374
    2011$1,814 +0.1%$18,374 -1.1%
    2010$1,812 -6.7%$18,580
    2009$1,941 +0.4%$18,580 -6.4%
    2008$1,934 +6.3%$19,850
    2007$1,819 +2.4%$19,850 +7.6%
    2006$1,777 +25.7%$18,440 +28.4%
    2005$1,414 +8.3%$14,360
    2004$1,306 +7%$14,360
    2003$1,221 -23.8%$14,360 -18.6%
    2002$1,602 +12.9%$17,650 +23.8%
    2001$1,419 +4.1%$14,260
    2000$1,362 $14,260

    Find assessor info on the county website

    Neighborhood: 80465

    Nearby schools

    GreatSchools rating
    Schools provided by the listing agent
    • Elementary: Peiffer
    • Middle: Carmody
    • High: Bear Creek
    • District: Jefferson County R-1

    Source: REcolorado as distributed by MLS GRID. This data may not be complete. We recommend contacting the local school district to confirm school assignments for this home.

    Get a cash offer in 3 minutes
    Find out how much your home could sell for in as little as 3 minutes with a no-obligation cash offer.
    Estimated market value
    $612,500
    Get a cash offer in 3 minutes
    Find out how much your home could sell for in as little as 3 minutes with a no-obligation cash offer.
    Estimated market value
    $612,500