Skip main navigation
Sold for $899,900
  • $899,900

    12263 FALLING LEAF PLACE, VENICE, FL 34293

    4beds
    2,684sqft
    Single Family Residence
    Built in 2026
    8,603 Square Feet Lot
    $899,500 Zestimate®
    $335/sqft
    $3,979 Estimated rent

    Home value

    $899,500

    $828,000 - $980,000

    $3,979/mo

    Zestimate® history
    Loading
    Loading...

    Owner options

    List your home for rent

    $3,979/mo

    Rent Zestimate®

    Find your next renter with Zillow Rental Manager. Plus, with online applications, you can quickly screen prospective tenants – for free.

    Learn more

    $3,979/mo

    Rent Zestimate®

    Refinance and save

    $6,113/mo

    Est. payment

    Refinancing to a lower rate could help reduce your monthly payments and save thousands over the life of the loan.

    See today's rates

    $6,113/mo

    Est. payment

    Explore your selling options

    Work with a Zillow partner agent

    Leverage their expertise and Zillow's premium Showcase listings to get your home seen by more buyers.

    Get started

    List with your own agent

    Get your home in front of millions of buyers by listing it on Zillow.

    Learn how to do it

    Sell it yourself

    Take full control of how buyers see your home on Zillow by listing For Sale by Owner (FSBO).

    List your home

    What's special

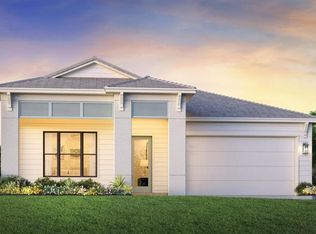
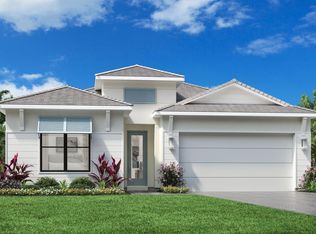
    Welcome to the Costa Mesa at Oakbend, where thoughtful design meets everyday luxury in a boutique Wellen Park setting. This beautifully appointed inventory home features soaring 12 foot ceilings throughout the main living space, creating an open and airy feel from the moment you step inside. Elegant tray ceilings accent the dining room, great room, primary bedroom, and primary bath, adding architectural depth and a true custom home feel throughout. The extended primary suite offers a spacious private retreat, while the spa inspired primary bath continues the elevated design with its own tray ceiling detail. The great room opens seamlessly to the outdoors through expansive 10 foot pocket sliding glass doors, connecting the interior living space to an oversized 33 x 18 extended lanai. An outdoor kitchen rough in is already in place, making it easy to create the perfect space for entertaining, relaxing, or hosting gatherings year round. Designed with both function and flow in mind, this home includes a pool bath door for convenient lanai access and an extended hidden pantry that keeps the kitchen clean, organized, and effortlessly functional. A water softener loop adds future ready convenience, while every detail reflects intentional design and livability.

    Zillow last checked:

    Listing updated:

    Listed by:

    Michelle Trapp Llanos 386-848-4723,

    ICI SELECT REALTY 386-366-0091

    Bought with:

    Carolyn Yates, 3552680

    COLDWELL BANKER SARASOTA CENT.

    Source: Stellar MLS,MLS#: O6378580MLS LogoOriginating MLS: Suncoast Tampa

    Facts & features

    Interior

    Bedrooms & bathrooms
    • Bedrooms: 4
    • Bathrooms: 3
    • Full bathrooms: 3
    Rooms
    • Room types: Den/Library/Office, Living Room
    Primary bedroom
    • Features: Walk-In Closet(s)
    • Level: First
    • Area: 255 Square Feet
    • Dimensions: 15x17
    Kitchen
    • Level: First
    • Area: 144 Square Feet
    • Dimensions: 12x12
    Living room
    • Level: First
    • Area: 414 Square Feet
    • Dimensions: 18x23
    Heating
    • Heat Pump
    Cooling
    • Central Air
    Appliances
    • Included: Oven, Cooktop, Disposal, Exhaust Fan, Microwave, Range Hood, Tankless Water Heater
    • Laundry: Electric Dryer Hookup, Gas Dryer Hookup, Inside, Laundry Room, Washer Hookup
    Features
    • Eating Space In Kitchen, High Ceilings, Living Room/Dining Room Combo, Open Floorplan, Solid Wood Cabinets, Thermostat, Tray Ceiling(s), Walk-In Closet(s)
    • Flooring: Luxury Vinyl, Tile
    • Doors: Sliding Doors
    • Has fireplace: No
    Interior area
    • Total structure area: 4,046
    • Total interior livable area: 2,684 sqft

    Property

    Parking
    • Total spaces: 3
    • Parking features: Driveway, Garage Door Opener, Tandem
    • Attached garage spaces: 3
    • Has uncovered spaces: Yes
    Features
    • Levels: One
    • Stories: 1
    • Patio & porch: Covered, Patio, Rear Porch
    • Exterior features: Irrigation System, Rain Gutters, Sidewalk
    • Has view: Yes
    • View description: Park/Greenbelt
    • Waterfront features: Lake
    Lot
    • Size: 8,603 Square Feet
    • Features: Landscaped
    • Residential vegetation: Trees/Landscaped
    Details
    • Parcel number: 0801020009
    • Special conditions: None

    Construction

    Type & style
    • Home type: SingleFamily
    • Architectural style: Coastal
    • Property subtype: Single Family Residence
    Materials
    • Block, Stucco
    • Foundation: Slab
    • Roof: Tile
    Condition
    • Completed
    • New construction: Yes
    • Year built: 2026
    Details
    • Builder model: Costa Mesa
    • Builder name: ICI Homes
    • Warranty included: Yes

    Utilities & green energy

    • Sewer: Public Sewer
    • Water: Public
    • Utilities for property: Cable Available, Electricity Connected, Fiber Optics, Natural Gas Connected, Sewer Connected, Sprinkler Recycled, Street Lights, Underground Utilities, Water Connected

    Community & HOA

    Community
    • Features: Fishing, Lake, Community Mailbox, Fitness Center, Gated Community - No Guard, Playground, Pool, Sidewalks, Tennis Court(s)
    • Security: Gated Community, Smoke Detector(s)
    • Pet fee: $0 monthly
    • Subdivision: OAKBEND AT WELLEN PARK
    HOA
    • Has HOA: Yes
    • Amenities included: Fitness Center, Gated, Pickleball Court(s), Playground, Pool, Security
    • Services included: Cable TV, Internet
    • HOA fee: $144 monthly
    • HOA name: Oakbend HOA
    Location
    • Region: Venice

    Financial & listing details

    • Price per square foot: $335/sqft
    • Annual tax amount: $11,821
    • Date on market: 1/30/2026
    • Cumulative days on market: 153 days
    • Ownership: Fee Simple
    • Total actual rent: 0
    • Electric utility on property: Yes
    • Road surface type: Asphalt

    Price history

    DateEventPrice
    8/7/2026Sold$899,900$335/sqft
    Source: Stellar MLS #O6378580 Report a problem
    7/2/2026Pending sale$899,900$335/sqft
    Source: Stellar MLS #O6378580 Report a problem
    6/12/2026Price change$899,900-2.8%$335/sqft
    Source: ICI Homes Report a problem
    3/4/2026Price change$925,350+3.6%$345/sqft
    Source: ICI Homes Report a problem
    2/10/2026Price change$893,580-6.6%$333/sqft
    Source: ICI Homes Report a problem
    1/31/2026Listed for sale$957,120$357/sqft
    Source: Stellar MLS #O6378580 Report a problem

    Public tax history

    YearProperty taxesTax assessment
    2025-- --
    Find assessor info on the county website

    Neighborhood: 34293

    Nearby schools

    GreatSchools rating
    Schools provided by the listing agent
    • Elementary: Taylor Ranch Elementary
    • Middle: Venice Area Middle
    • High: Venice Senior High

    Source: Stellar MLS. This data may not be complete. We recommend contacting the local school district to confirm school assignments for this home.

    Get a cash offer in 3 minutes
    Find out how much your home could sell for in as little as 3 minutes with a no-obligation cash offer.
    Estimated market value
    $899,500
    Get a cash offer in 3 minutes
    Find out how much your home could sell for in as little as 3 minutes with a no-obligation cash offer.
    Estimated market value
    $899,500