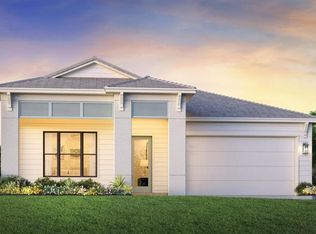
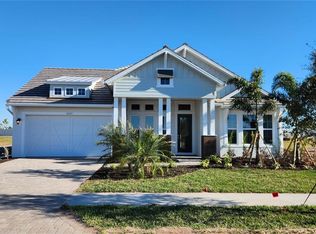
Under Construction. This beautifully designed single-story home offers 3 spacious bedrooms, 2.5 bathrooms, and a dedicated office—perfect for working from home or creating a quiet retreat. The open-concept layout features luxury vinyl plank (LVP) flooring throughout the entire home, including all bedrooms, combining style, durability, and easy maintenance. The well-appointed laundry room includes a convenient utility sink and built-in cabinetry for extra storage and functionality. In the primary suite, you’ll find a spa-inspired bathroom complete with a stunning freestanding soaking tub, creating the perfect place to unwind. Enjoy seamless indoor-outdoor living with expansive sliding glass doors that lead to a covered lanai, ideal for entertaining or relaxing year-round. The home also includes a pool prep package, making it easy to design and build your dream backyard oasis. This home blends comfort, practicality, and modern elegance in every detail.
Pending
Price cut: $10K (8/5)
$619,000
12393 FALLING LEAF PLACE, VENICE, FL 34293
3beds
2,500sqft
Single Family Residence
Built in 2026
6,789 Square Feet Lot
$633,300 Zestimate®
$248/sqft
$425/mo HOA
What's special
Dedicated officeWell-appointed laundry roomOpen-concept layoutConvenient utility sinkStunning freestanding soaking tubExpansive sliding glass doorsSeamless indoor-outdoor living
- 165 days
- 77
- 1
Zillow last checked:
Listing updated:
Listed by:
Kristin Still 480-604-4886,
TAMPA TBI REALTY LLC 941-279-4055,
Chris Alicea 860-978-5741,
TAMPA TBI REALTY LLC
Source: Stellar MLS,MLS#: A4689441 Originating MLS: Sarasota - Manatee
Originating MLS: Sarasota - Manatee
Facts & features
Interior
Bedrooms & bathrooms
- Bedrooms: 3
- Bathrooms: 3
- Full bathrooms: 2
- 1/2 bathrooms: 1
Rooms
- Room types: Den/Library/Office, Great Room
Primary bedroom
- Features: Walk-In Closet(s)
- Level: First
Bedroom 2
- Features: Storage Closet
- Level: First
Bedroom 3
- Features: Storage Closet
- Level: First
Primary bathroom
- Level: First
Bathroom 2
- Level: First
Great room
- Level: First
Kitchen
- Level: First
Office
- Level: First
Heating
- Central
Cooling
- Central Air
Appliances
- Included: Cooktop, Dishwasher, Disposal, Microwave, Refrigerator, Tankless Water Heater
- Laundry: Laundry Room
Features
- In Wall Pest System, Open Floorplan, Tray Ceiling(s)
- Flooring: Luxury Vinyl, Tile
- Has fireplace: No
Interior area
- Total structure area: 3,329
- Total interior livable area: 2,500 sqft
Video & virtual tour
Property
Parking
- Total spaces: 2
- Parking features: Garage - Attached
- Attached garage spaces: 2
Features
- Levels: One
- Stories: 1
- Exterior features: Irrigation System, Sidewalk
Lot
- Size: 6,789 Square Feet
Details
- Parcel number: 0801020104
- Special conditions: None
Construction
Type & style
- Home type: SingleFamily
- Property subtype: Single Family Residence
Materials
- Block, Stucco
- Foundation: Slab
- Roof: Concrete,Tile
Condition
- Under Construction
- New construction: Yes
- Year built: 2026
Details
- Builder model: Sandbar
- Builder name: Toll Brothers
- Warranty included: Yes
Utilities & green energy
- Sewer: Public Sewer
- Water: Public
- Utilities for property: Fiber Optics, Natural Gas Connected, Public, Underground Utilities
Green energy
- Water conservation: Irrigation-Reclaimed Water
Community & HOA
Community
- Features: Clubhouse, Community Mailbox, Fitness Center, Gated Community - No Guard, Golf Carts OK, Irrigation-Reclaimed Water, Playground, Pool
- Pet fee: $0 monthly
- Subdivision: OAKBEND WELLEN PARK
HOA
- Has HOA: Yes
- Services included: Cable TV, Community Pool, Internet
- HOA fee: $425 monthly
- HOA name: Patrick Goeser
Location
- Region: Venice
Financial & listing details
- Price per square foot: $248/sqft
- Date on market: 4/9/2026
- Cumulative days on market: 165 days
- Listing terms: Cash,Conventional,FHA,VA Loan
- Ownership: Fee Simple
- Total actual rent: 0
- Road surface type: Asphalt, Paved
Estimated market value
$633,300
$570,000 - $703,000
$3,938/mo
Price history
| Date | Event | Price |
|---|---|---|
| 8/13/2026 | Pending sale | $619,000$248/sqft |
Source:  Stellar MLS #A4689441 Report a problem Stellar MLS #A4689441 Report a problem | ||
| 8/5/2026 | Price change | $619,000-1.6%$248/sqft |
Source: Stellar MLS #A4689441 Report a problem | ||
| 7/29/2026 | Price change | $629,000-1.6%$252/sqft |
Source: Stellar MLS #A4689441 Report a problem | ||
| 7/9/2026 | Price change | $639,000-1.5%$256/sqft |
Source:  Toll Brothers Inc. Report a problem Toll Brothers Inc. Report a problem | ||
| 4/9/2026 | Price change | $649,000-7.2%$260/sqft |
Source: Toll Brothers Inc. Report a problem | ||
| 3/4/2026 | Price change | $699,000-3.3%$280/sqft |
Source: Toll Brothers Inc. Report a problem | ||
| 12/23/2025 | Listed for sale | $723,000+0.3%$289/sqft |
Source: Toll Brothers Inc. Report a problem | ||
| 12/4/2025 | Listing removed | $721,000$288/sqft |
Source: Toll Brothers Inc. Report a problem | ||
| 10/17/2025 | Price change | $721,000-2.7%$288/sqft |
Source: Toll Brothers Inc. Report a problem | ||
| 10/14/2025 | Listed for sale | $741,000$296/sqft |
Source: Toll Brothers Inc. Report a problem | ||
Public tax history
| Year | Property taxes | Tax assessment |
|---|---|---|
| 2025 | -- | -- |
Find assessor info on the county website
Monthly payment
Est. payment
Payment breakdown
Explore the cost of this home by adjusting the details. Changes won't be saved.Climate risks
Neighborhood: 34293
Nearby schools
Schools provided by the listing agent
- Elementary: Taylor Ranch Elementary
- Middle: Venice Area Middle
- High: Wellen Park High
Source: Stellar MLS. This data may not be complete. We recommend contacting the local school district to confirm school assignments for this home.
Similar homes
- $659,0003 bd2 ba1.8k sqft19130 WISDOM LANE, VENICE, FL 34293New Construction

 Stellar MLS
 - $519,9003 bd2 ba1.8k sqft18911 DAYSPRING PLACE, VENICE, FL 34293For Sale
 MLS ID #N6145717, Janice Ward, COLDWELL BANKER REALTY. Stellar MLS
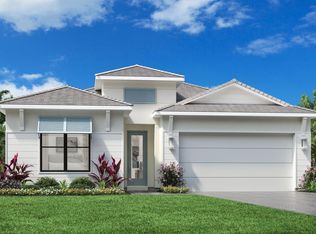
 - from $531,9953 bd3 ba2.1k sqftSchooner Plan, Oakbend Wellen Park, Venice, FL 34293New Construction
 Toll Brothers Inc.
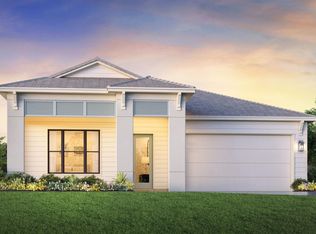
 - from $555,9953 bd3 ba2.2k sqftCove Plan, Oakbend Wellen Park, Venice, FL 34293New Construction
 Toll Brothers Inc.
 - $899,1413 bd3 ba2.5k sqft17536 MACARTHUR LOOP, VENICE, FL 34293New ConstructionStellar MLS
- $674,0003 bd3 ba2k sqft26724 SANDY BREEZE DRIVE, ENGLEWOOD, FL 34223New ConstructionStellar MLS
- $474,0782 bd2 ba1.6k sqft11187 LIVEWELL COURT, VENICE, FL 34293New ConstructionMLS ID #TB8453028, Marcia Toalson, MATTAMY REAL ESTATE SERVICES. Stellar MLS
