Desirable END LOT with added privacy and no neighbors on one side sets the stage for this beautifully maintained Dunnet villa at 18911 Day Spring Place in the highly sought-after, gated, natural gas community of Solstice at Wellen Park. Offering approximately 1,802 square feet with 3 bedrooms and 2 bathrooms, this 2024 villa enjoys a more private, open setting that distinguishes it from many interior villa homesites. Step inside to a bright, open-concept floor plan thoughtfully designed for comfortable everyday living, entertaining guests, or enjoying a seasonal Florida retreat. The kitchen is the heart of the home and features quartz countertops, upgraded cabinetry, stainless steel appliances, under-cabinet lighting, a spacious island, and ample storage, seamlessly connecting to the dining and living areas. The spacious primary suite offers a relaxing retreat with a well-appointed en-suite bath and generous closet space, while two additional bedrooms provide flexibility for guests, a home office, or hobby space. Additional features include ceiling fans, window treatments, a dedicated laundry room, and an attached two-car garage with overhead storage and a mini-split A/C system, providing added comfort and versatility year-round. Enjoy the benefits of a thoughtfully designed villa offering plenty of living space, ideal for those seeking a newer, low-maintenance Florida residence with the added benefit of a more private homesite. Solstice at Wellen Park offers an impressive resort-style lifestyle with a clubhouse, resort-style pool, fitness center, pickleball and tennis courts, dog park, and social gathering spaces. The community is conveniently located near Downtown Wellen's dining, shopping and entertainment, CoolToday Park, golf, and the beautiful Gulf Coast beaches. With its desirable end-lot location, added privacy, three-bedroom floor plan, newer construction, and exceptional Wellen Park location, this villa offers a wonderful opportunity to enjoy the best of Southwest Florida living.
For sale
$519,900
18911 DAYSPRING PLACE, VENICE, FL 34293
3beds
1,802sqft
Villa
Built in 2024
4,952 Square Feet Lot
$-- Zestimate®
$289/sqft
$529/mo HOA
What's special
Spacious islandBright open-concept floor planCeiling fansAmple storageSpacious primary suiteWindow treatmentsDesirable end-lot location
- 27 days
- 1,320
- 47
Zillow last checked:
Listing updated:
Listed by:
Janice Ward 860-916-7531,
COLDWELL BANKER REALTY 941-493-1000,
Tetiana Gavryshko 516-967-7631,
COLDWELL BANKER REALTY
Source: Stellar MLS,MLS#: N6145717 Originating MLS: Venice
Originating MLS: Venice
Facts & features
Interior
Bedrooms & bathrooms
- Bedrooms: 3
- Bathrooms: 2
- Full bathrooms: 2
Primary bedroom
- Features: Ceiling Fan(s), En Suite Bathroom, Walk-In Closet(s)
- Level: First
- Area: 186.26 Square Feet
- Dimensions: 13.4x13.9
Bedroom 2
- Features: Built-in Closet
- Level: First
- Area: 151.8 Square Feet
- Dimensions: 11.5x13.2
Bedroom 3
- Features: Built-in Closet
- Level: First
- Area: 177.21 Square Feet
- Dimensions: 17.9x9.9
Primary bathroom
- Features: Dual Sinks, Stone Counters, Water Closet/Priv Toilet, Linen Closet
- Level: First
- Area: 111.8 Square Feet
- Dimensions: 8.6x13
Balcony porch lanai
- Level: First
- Area: 145.04 Square Feet
- Dimensions: 9.8x14.8
Dining room
- Level: First
- Area: 178.2 Square Feet
- Dimensions: 10.8x16.5
Foyer
- Level: First
- Area: 70.8 Square Feet
- Dimensions: 5.9x12
Kitchen
- Features: Kitchen Island, Stone Counters
- Level: First
- Area: 193.05 Square Feet
- Dimensions: 16.5x11.7
Laundry
- Features: Storage Closet
- Level: First
- Area: 45.21 Square Feet
- Dimensions: 7.4x6.11
Living room
- Features: Ceiling Fan(s)
- Level: First
- Area: 279.72 Square Feet
- Dimensions: 18.9x14.8
Heating
- Central, Electric
Cooling
- Central Air
Appliances
- Included: Cooktop, Dishwasher, Disposal, Dryer, Electric Water Heater, Microwave, Range, Refrigerator, Washer
- Laundry: Laundry Room
Features
- Ceiling Fan(s), High Ceilings, Living Room/Dining Room Combo, Open Floorplan, Primary Bedroom Main Floor, Solid Surface Counters, Split Bedroom, Tray Ceiling(s), Walk-In Closet(s)
- Flooring: Carpet, Engineered Hardwood
- Doors: Sliding Doors
- Windows: Window Treatments, Hurricane Shutters/Windows
- Has fireplace: No
- Common walls with other units/homes: Corner Unit
Interior area
- Total structure area: 2,380
- Total interior livable area: 1,802 sqft
Video & virtual tour
Property
Parking
- Total spaces: 2
- Parking features: Garage Door Opener
- Attached garage spaces: 2
Features
- Levels: One
- Stories: 1
- Patio & porch: Covered, Rear Porch, Screened
- Exterior features: Irrigation System, Lighting, Private Entrance, Rain Gutters
- Has view: Yes
- View description: Trees/Woods
Lot
- Size: 4,952 Square Feet
- Features: Cleared, Corner Lot, Landscaped, Private, Sidewalk
- Residential vegetation: Trees/Landscaped
Details
- Parcel number: 0801060227
- Zoning: V
- Special conditions: None
Construction
Type & style
- Home type: SingleFamily
- Architectural style: Craftsman
- Property subtype: Villa
- Attached to another structure: Yes
Materials
- Stucco
- Foundation: Block, Slab
- Roof: Tile
Condition
- Completed
- New construction: No
- Year built: 2024
Details
- Builder model: Dunnet
- Builder name: Toll Brothers
Utilities & green energy
- Sewer: Public Sewer
- Water: Public
- Utilities for property: Cable Connected, Electricity Connected, Natural Gas Connected, Public, Sewer Connected, Street Lights, Water Connected
Community & HOA
Community
- Features: Association Recreation - Owned, Clubhouse, Community Mailbox, Deed Restrictions, Dog Park, Fitness Center, Gated Community - No Guard, Irrigation-Reclaimed Water, Playground, Pool, Special Community Restrictions
- Pet fee: $0 monthly
- Subdivision: SOLSTICE PH TWO
HOA
- Has HOA: Yes
- Amenities included: Clubhouse, Fitness Center, Gated, Pickleball Court(s), Playground, Pool, Recreation Facilities, Tennis Court(s)
- Services included: Cable TV, Common Area Taxes, Community Pool, Internet, Maintenance Grounds, Manager, Pool Maintenance, Recreational Facilities
- HOA fee: $529 monthly
- HOA name: Christine Eiersen
- HOA phone: 954-925-8200
Location
- Region: Venice
Financial & listing details
- Price per square foot: $289/sqft
- Tax assessed value: $337,300
- Annual tax amount: $5,290
- Date on market: 9/20/2026
- Cumulative days on market: 27 days
- Listing terms: Cash,Conventional,FHA,VA Loan
- Ownership: Fee Simple
- Total actual rent: 0
- Electric utility on property: Yes
- Road surface type: Paved, Asphalt
Estimated market value
Not available
Estimated sales range
Not available
Not available
Price history
| Date | Event | Price |
|---|---|---|
| 9/20/2026 | Listed for sale | $519,900+9.5%$289/sqft |
Source:  Stellar MLS #N6145717 Report a problem Stellar MLS #N6145717 Report a problem | ||
| 1/27/2025 | Sold | $475,000-21.6%$264/sqft |
Source: Stellar MLS #A4623508 Report a problem | ||
| 1/5/2025 | Pending sale | $605,520$336/sqft |
Source: Stellar MLS #A4623508 Report a problem | ||
| 8/15/2024 | Listed for sale | $605,520$336/sqft |
Source:  Toll Brothers Inc. Report a problem Toll Brothers Inc. Report a problem | ||
Public tax history
| Year | Property taxes | Tax assessment |
|---|---|---|
| 2025 | $7,640 +131.2% | $337,300 +303% |
| 2024 | $3,305 | $83,700 |
| 2023 | -- | -- |
Find assessor info on the county website
Monthly payment
Est. payment
Payment breakdown
Explore the cost of this home by adjusting the details. Changes won't be saved.Climate risks
Neighborhood: 34293
Nearby schools
Schools provided by the listing agent
- Elementary: Taylor Ranch Elementary
- Middle: Venice Area Middle
- High: Venice Senior High
Source: Stellar MLS. This data may not be complete. We recommend contacting the local school district to confirm school assignments for this home.

Similar homes
- from $555,9953 bd3 ba2.2k sqftCove Plan, Oakbend Wellen Park, Venice, FL 34293New Construction
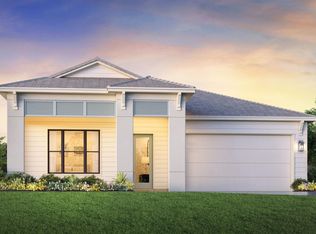 Toll Brothers Inc.
 - from $566,9953 bd3 ba2.5k sqftSandbar Plan, Oakbend Wellen Park, Venice, FL 34293New Construction
 Toll Brothers Inc.
 - from $498,9953 bd2 ba1.8k sqftSawgrass Plan, Oakbend Wellen Park, Venice, FL 34293New Construction
 Toll Brothers Inc.
 - from $531,9953 bd3 ba2.1k sqftSchooner Plan, Oakbend Wellen Park, Venice, FL 34293New Construction
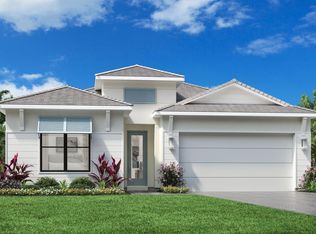 Toll Brothers Inc.
 - $449,9003 bd2 ba1.8k sqft13018 BLACKBERRY COURT #50-101, VENICE, FL 34293New Construction
 MLS ID #TB8558939, Yelena Golovatyuk, KELLER WILLIAMS ST PETE REALTY. Stellar MLS
 - $474,0782 bd2 ba1.6k sqft11187 LIVEWELL COURT, VENICE, FL 34293New ConstructionMLS ID #TB8453028, Marcia Toalson, MATTAMY REAL ESTATE SERVICES. Stellar MLS
- $305,0002 bd2 ba1.3k sqft17540 OPAL SAND DRIVE #104, VENICE, FL 34293For SaleMLS ID #C7531086, Charles Dean, RE/MAX PALM REALTY. Stellar MLS
- $529,9004 bd3 ba2.1k sqft237 VISTERA BOULEVARD, NOKOMIS, FL 34275For SaleMLS ID #D6148777, Christina Spaziani, PROGRAM REALTY, LLC. Stellar MLS
- $559,1552 bd2 ba1.5k sqft27517 PELICAN VIEW COURT, ENGLEWOOD, FL 34223New ConstructionStellar MLS
- $479,9904 bd2 ba1.8k sqft20017 GOLDEN GLOW LOOP, VENICE, FL 34292New ConstructionMLS ID #W7889147, Bill Maltbie, MALTBIE REALTY GROUP. Stellar MLS
- $451,7203 bd2 ba1.6k sqft136 SUN CHASER DRIVE, NOKOMIS, FL 34275New ConstructionStellar MLS
