MODEL HOME. Now available. Discover Brighton, a premier new home community ideally situated on Jacaranda Blvd near Center Road, offering unmatched convenience in beautiful Venice, Florida. Enjoy close proximity to shopping, dining, top-rated medical facilities, and the highly anticipated Sprouts Farmers Market. With easy access to I-75, you're just a short drive from Sarasota, Tampa, and Fort Myers. Only 5 miles from Venice’s stunning beaches and vibrant downtown, Brighton is also surrounded by award-winning golf courses, natural preserves, and tranquil water views. With low HOA fees, this community offers the perfect balance of affordability and lifestyle. Perfectly proportioned for Florida living, The Brooks delivers the ideal blend of space and versatility. Enter through a welcoming front porch to discover airy 9’4” ceilings that flow through the main living areas. This showstopping kitchen features an expansive 8’9” island that seamlessly connects to the dining and great room – all brightened by a dramatic wall of rear windows. The owner’s suite is a true retreat, featuring a spa-like bathroom with dual vanities and generous storage including a walk-in closet and separate water closet. The fourth bedroom is a private study. The spacious lanai extends your living space outdoors, capturing that sought-after Florida lifestyle. This Brooks has stone accents and decorative siding. Thoughtfully designed with extra windows and smart storage throughout, The Brooks proves that the perfect home is all about balance.
New construction
$489,990
20017 GOLDEN GLOW LOOP, VENICE, FL 34292
4beds
1,833sqft
Single Family Residence
Built in 2025
6,342 Square Feet Lot
$-- Zestimate®
$267/sqft
$150/mo HOA
What's special
Welcoming front porchShowstopping kitchen
- 6 days
- 295
- 25
Zillow last checked:
Listing updated:
Listed by:
Bill Maltbie 813-819-5255,
MALTBIE REALTY GROUP 813-819-5255
Source: Stellar MLS,MLS#: W7889147 Originating MLS: West Pasco
Originating MLS: West Pasco
Facts & features
Interior
Bedrooms & bathrooms
- Bedrooms: 4
- Bathrooms: 2
- Full bathrooms: 2
Rooms
- Room types: Den/Library/Office, Great Room, Utility Room
Primary bedroom
- Features: Dual Sinks, En Suite Bathroom, Shower No Tub, Stone Counters, Walk-In Closet(s)
- Level: First
- Area: 182 Square Feet
- Dimensions: 14x13
Bedroom 2
- Features: Built-in Closet
- Level: First
- Area: 110 Square Feet
- Dimensions: 11x10
Bedroom 3
- Features: Built-in Closet
- Level: First
- Area: 120 Square Feet
- Dimensions: 10x12
Bedroom 4
- Features: Built-in Closet
- Level: First
- Area: 110 Square Feet
- Dimensions: 10x11
Balcony porch lanai
- Level: First
- Area: 168 Square Feet
- Dimensions: 12x14
Dining room
- Level: First
- Area: 132 Square Feet
- Dimensions: 11x12
Great room
- Level: First
- Area: 272 Square Feet
- Dimensions: 16x17
Kitchen
- Features: Breakfast Bar, Granite Counters, Kitchen Island, Pantry, Walk-In Closet(s)
- Level: First
- Area: 168 Square Feet
- Dimensions: 12x14
Heating
- Heat Pump
Cooling
- Central Air
Appliances
- Included: Dishwasher, Disposal, Dryer, Exhaust Fan, Microwave, Range, Range Hood, Refrigerator, Washer
- Laundry: Inside, Laundry Room
Features
- Crown Molding, Eating Space In Kitchen, High Ceilings, Kitchen/Family Room Combo, Living Room/Dining Room Combo, Open Floorplan, Solid Surface Counters, Tray Ceiling(s), Walk-In Closet(s)
- Flooring: Carpet, Ceramic Tile
- Has fireplace: No
Interior area
- Total structure area: 2,458
- Total interior livable area: 1,833 sqft
Video & virtual tour
Property
Parking
- Total spaces: 2
- Parking features: Electric Vehicle Charging Station(s), Garage Door Opener, Ground Level, Off Street
- Attached garage spaces: 2
- Details: Garage Dimensions: 19x20
Features
- Levels: One
- Stories: 1
- Patio & porch: Covered, Rear Porch
- Exterior features: Lighting, Sidewalk, Sprinkler Metered
- Has view: Yes
- View description: Water, Pond
- Has water view: Yes
- Water view: Water,Pond
- Waterfront features: Pond
Lot
- Size: 6,342 Square Feet
- Features: Cleared, City Lot, Near Golf Course, Sidewalk, Above Flood Plain
- Residential vegetation: Trees/Landscaped
Details
- Parcel number: 0423160128
- Special conditions: None
Construction
Type & style
- Home type: SingleFamily
- Architectural style: Florida
- Property subtype: Single Family Residence
Materials
- Block, Stucco
- Foundation: Slab
- Roof: Shingle
Condition
- Completed
- New construction: Yes
- Year built: 2025
Details
- Builder model: Brooks
- Builder name: Ryan Homes
Utilities & green energy
- Sewer: Public Sewer
- Water: Public
- Utilities for property: BB/HS Internet Available, Cable Connected, Electricity Connected, Fire Hydrant, Phone Available, Public, Sewer Connected, Sprinkler Recycled, Street Lights, Underground Utilities
Green energy
- Energy efficient items: Appliances, Construction, HVAC, Roof
- Indoor air quality: Air Filters MERV 10+
- Water conservation: Irrigation-Reclaimed Water, Low-Flow Fixtures, Water-Smart Landscaping, Fl. Friendly/Native Landscape
Community & HOA
Community
- Features: Community Mailbox, Dog Park, Sidewalks
- Security: Smoke Detector(s), Fire/Smoke Detection Integration
- Pet fee: $0 monthly
- Subdivision: BRIGHTON JACARANDA
HOA
- Has HOA: Yes
- HOA fee: $150 monthly
- HOA name: Robert Moreland
- HOA phone: 407-705-2190
Location
- Region: Venice
Financial & listing details
- Price per square foot: $267/sqft
- Tax assessed value: $114,200
- Annual tax amount: $1,033
- Date on market: 9/2/2026
- Cumulative days on market: 7 days
- Listing terms: Cash,Conventional,FHA,VA Loan
- Ownership: Fee Simple
- Total actual rent: 0
- Electric utility on property: Yes
- Road surface type: Paved
Estimated market value
Not available
Estimated sales range
Not available
Not available
Price history
| Date | Event | Price |
|---|---|---|
| 9/2/2026 | Listed for sale | $489,990-5.8%$267/sqft |
Source:  Stellar MLS #W7889147 Report a problem Stellar MLS #W7889147 Report a problem | ||
| 6/1/2026 | Listing removed | $519,990$284/sqft |
Source: Stellar MLS #W7884033 Report a problem | ||
| 3/19/2026 | Listed for sale | $519,990-3.9%$284/sqft |
Source: Stellar MLS #W7884033 Report a problem | ||
| 5/28/2025 | Sold | $541,000$295/sqft |
Source: Public Record Report a problem | ||
Public tax history
| Year | Property taxes | Tax assessment |
|---|---|---|
| 2025 | $1,055 +58.6% | $60,830 +10% |
| 2024 | $665 | $55,300 |
Find assessor info on the county website
Monthly payment
Est. payment
Payment breakdown
Explore the cost of this home by adjusting the details. Changes won't be saved.Climate risks
Neighborhood: 34292
Nearby schools
Schools provided by the listing agent
- Elementary: Garden Elementary
- Middle: Venice Area Middle
- High: Venice Senior High
Source: Stellar MLS. This data may not be complete. We recommend contacting the local school district to confirm school assignments for this home.
- $114,200-- bd-- ba-- sqft20021 Golden Glow Loop, Venice, FL 34292Off Market
- $116,300-- bd-- ba-- sqft20013 Golden Glow Loop, Venice, FL 34292Off Market
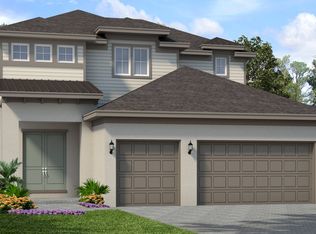
- from $530,9904 bd4 ba2.9k sqftLargo Plan, Brighton, Venice, FL 34292New Construction
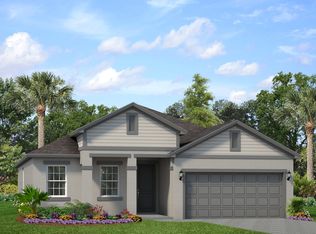
- from $408,9903 bd2 ba1.9k sqftMargate II Plan, Brighton, Venice, FL 34292New Construction
Similar homes
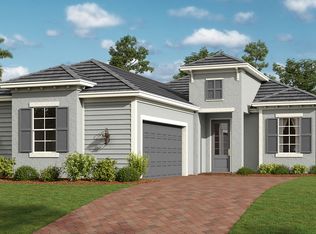
- from $492,9992 bd3 ba1.8k sqftVictoria Plan, Wellen Park Golf & Country Club : Executive Homes, Venice, FL 34293New Construction
 Lennar Homes
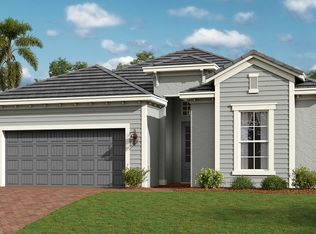
 - from $534,9993 bd3 ba2.2k sqftMaria Plan, Wellen Park Golf & Country Club : Executive Homes, Venice, FL 34293New Construction
 Lennar Homes
 - $526,1555 bd3 ba2.6k sqft10811 SUN DROP DRIVE, VENICE, FL 34293New Construction

 Stellar MLS
 - $443,9904 bd3 ba2.5k sqft2601 WINDING CREEK TRAIL, NORTH PORT, FL 34289New Construction
 Stellar MLS
 - $599,1644 bd4 ba2.6k sqft7057 FOXBORO WAY, NOKOMIS, FL 34275New ConstructionStellar MLS
