Skip main navigation
Sold for $543,000
  • $543,000

    12263 Goldstone Ct, Waldorf, MD 20601

    4beds
    2,820sqft
    Single Family Residence
    Built in 2012
    6,600 Square Feet Lot
    $553,200 Zestimate®
    $193/sqft
    $3,468 Estimated rent

    Home value

    $553,200

    $526,000 - $581,000

    $3,468/mo

    Zestimate® history
    Loading
    Loading...

    Owner options

    List your home for rent

    $3,468/mo

    Rent Zestimate®

    Find your next renter with Zillow Rental Manager. Plus, with online applications, you can quickly screen prospective tenants – for free.

    Learn more

    $3,468/mo

    Rent Zestimate®

    Refinance and save

    $3,465/mo

    Est. payment

    Refinancing to a lower rate could help reduce your monthly payments and save thousands over the life of the loan.

    See today's rates

    $3,465/mo

    Est. payment

    Explore your selling options

    Work with a Zillow partner agent

    Leverage their expertise and Zillow's premium Showcase listings to get your home seen by more buyers.

    Get started

    List with your own agent

    Get your home in front of millions of buyers by listing it on Zillow.

    Learn how to do it

    Sell it yourself

    Take full control of how buyers see your home on Zillow by listing For Sale by Owner (FSBO).

    List your home

    What's special

    Big box storesBlank slateOpen floor planEgress windowBrick frontConvenience storesHardwood floors
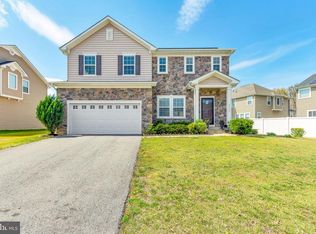
    Welcome to this gorgeous, very lightly lived in and like new home! This home features a brick front and is located on a quiet street / cul-de-sac. Newer construction, open floor plan and move in ready! The primary living level has hardwood floors, a dining area half bathroom and an open floor plan for modern living. The kitchen is spacious with plenty of counter space, an island and 42" upper cabinets for all your storage needs and the kitchen is accented by stainless steel appliances. The bedroom / upper level features four bedrooms, and laundry is on this level with a side by side washer / dryer for your ease and convenience. The owner’s suite includes has a wonderful large, spa like bathroom, walk in closets, and a sitting area / office / retreat. The basement is a blank slate ready for your finishing touches and design, or can be used as a massive storage area. There is a rough in for a full bathroom and most importantly an egress window for you to create a 5th bedroom in the home. This home is centrally located and close to 210/301/5 and a short commute to DC. Grocery stores, convenience stores, big box stores and restaurants nearby. Welcome Home

    Zillow last checked:

    Listing updated:

    Listed by:

    Anton Vanas 240-252-9111,

    Long & Foster Real Estate, Inc.,

    Co-Listing Agent: Roman Mychajliw 240-994-5067,

    Long & Foster Real Estate, Inc.

    Bought with:

    Barbara Willis, SP40002620

    EXP Realty, LLC

    Source: Bright MLS,MLS#: MDCH2029296MLS Logo

    Facts & features

    Interior

    Bedrooms & bathrooms
    • Bedrooms: 4
    • Bathrooms: 3
    • Full bathrooms: 2
    • 1/2 bathrooms: 1
    • Main level bathrooms: 1
    Basement
    • Area: 1200
    Heating
    • Forced Air, Hot Water, Natural Gas
    Cooling
    • Central Air, Electric
    Appliances
    • Included: Stainless Steel Appliance(s), Oven/Range - Gas, Dryer, Washer, Gas Water Heater
    Features
    • Breakfast Area, Open Floorplan, Kitchen Island, Recessed Lighting, Walk-In Closet(s), Formal/Separate Dining Room
    • Flooring: Wood
    • Doors: Storm Door(s)
    • Basement: Connecting Stairway,Partially Finished,Unfinished
    • Has fireplace: No
    Interior area
    • Total structure area: 4,020
    • Total interior livable area: 2,820 sqft
    • Finished area above ground: 2,820
    • Finished area below ground: 0

    Property

    Parking
    • Total spaces: 2
    • Parking features: Covered, Garage Faces Front, Garage Door Opener, Inside Entrance, Attached, Driveway, On Street
    • Attached garage spaces: 2
    • Has uncovered spaces: Yes
    Accessibility
    • Accessibility features: None
    Features
    • Levels: Three
    • Stories: 3
    • Patio & porch: Porch
    • Pool features: None
    • Has spa: Yes
    • Spa features: Bath
    Lot
    • Size: 6,600 sqft
    Details
    • Additional structures: Above Grade, Below Grade
    • Parcel number: 0906337929
    • Zoning: RH
    • Special conditions: Standard

    Construction

    Type & style
    • Home type: SingleFamily
    • Architectural style: Colonial,Contemporary
    • Property subtype: Single Family Residence
    Materials
    • Brick, Vinyl Siding, Brick Front
    • Foundation: Brick/Mortar, Pillar/Post/Pier
    Condition
    • New construction: No
    • Year built: 2012

    Utilities & green energy

    • Sewer: Public Septic, Public Sewer
    • Water: Public

    Community & neighborhood

    Security
    • Security features: Carbon Monoxide Detector(s), Smoke Detector(s)
    Location
    • Region: Waldorf
    • Subdivision: Stonebridge Sub

    HOA & financial

    HOA
    • Has HOA: Yes
    • HOA fee: $72 monthly

    Other

    Other facts
    • Listing agreement: Exclusive Right To Sell
    • Listing terms: Cash,Conventional,FHA,VA Loan,USDA Loan
    • Ownership: Fee Simple

    Price history

    DateEventPrice
    3/8/2024Sold$543,000$193/sqft
    Source: Bright MLS #MDCH2029296 Report a problem
    2/13/2024Pending sale$543,000$193/sqft
    Source: Bright MLS #MDCH2029296 Report a problem
    2/13/2024Price change$543,000+0.7%$193/sqft
    Source: Bright MLS #MDCH2029296 Report a problem
    2/2/2024Price change$539,000-2%$191/sqft
    Source: Bright MLS #MDCH2029296 Report a problem
    1/10/2024Listed for sale$549,900+37.5%$195/sqft
    Source: Bright MLS #MDCH2029296 Report a problem
    12/29/2023Sold$400,000-27.9%$142/sqft
    Source: Public Record Report a problem
    10/27/2023Listed for sale$555,000+59.9%$197/sqft
    Source: Bright MLS #MDCH2027652 Report a problem
    3/7/2013Sold$347,000-6.2%$123/sqft
    Source: Public Record Report a problem
    12/13/2012Price change$369,990+1.4%$131/sqft
    Source: KB Home Report a problem
    12/11/2012Price change$364,990-0.5%$129/sqft
    Source: KB Home Report a problem
    9/6/2012Listed for sale$366,990$130/sqft
    Source: KB Home Report a problem

    Public tax history

    YearProperty taxesTax assessment
    2025$6,712 +4.5%$479,767 +4.3%
    2024$6,422 +19.1%$459,800 +6.8%
    2023$5,393 +20.9%$430,400 -6.4%
    2022$4,459 -4.2%$459,800 +23.7%
    2021$4,656 +3%$371,600 +3%
    2020$4,522 -1.9%$360,867 -2.9%
    2019$4,611 +3.2%$371,600 +9.5%
    2018$4,470 +1.9%$339,400 +1.9%
    2017$4,389 $333,233 +1.9%
    2016-- $327,067 +1.9%
    2015-- $320,900 +2.3%
    2014-- $313,567 +2.4%
    2013-- $306,233 +2103.1%
    2012-- $13,900
    2011-- $13,900
    2010-- $13,900 -22.8%
    2009-- $18,000
    2008-- --

    Find assessor info on the county website

    Neighborhood: 20601

    Nearby schools

    GreatSchools rating
    Schools provided by the listing agent
    • District: Charles County Public Schools

    Source: Bright MLS. This data may not be complete. We recommend contacting the local school district to confirm school assignments for this home.

    Get pre-qualified for a loan
    At Zillow Home Loans, we can pre-qualify you in as little as 5 minutes with no impact to your credit score.

    An equal housing lender. NMLS #10287.