Skip main navigation
Off market
  • $548,100

    3419 Stonebridge Dr, Waldorf, MD 20601

    4beds
    3,383sqft
    SingleFamily
    Built in 2012
    8,712 Square Feet Lot
    $548,100 Zestimate®
    $162/sqft
    $3,740 Estimated rent

    Home value

    $548,100

    $521,000 - $576,000

    $3,740/mo

    Zestimate® history
    Loading
    Loading...

    Owner options

    List your home for rent

    $3,740/mo

    Rent Zestimate®

    Find your next renter with Zillow Rental Manager. Plus, with online applications, you can quickly screen prospective tenants – for free.

    Learn more

    $3,740/mo

    Rent Zestimate®

    Refinance and save

    $3,503/mo

    Est. payment

    Refinancing to a lower rate could help reduce your monthly payments and save thousands over the life of the loan.

    See today's rates

    $3,503/mo

    Est. payment

    Explore your selling options

    Work with a Zillow partner agent

    Leverage their expertise and Zillow's premium Showcase listings to get your home seen by more buyers.

    Get started

    List with your own agent

    Get your home in front of millions of buyers by listing it on Zillow.

    Learn how to do it

    Sell it yourself

    Take full control of how buyers see your home on Zillow by listing For Sale by Owner (FSBO).

    List your home

    What's special

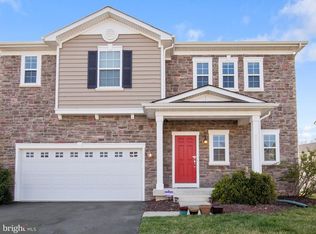
    Don't wait for new construction ~ GORGEOUS STONE FRONT HOME AVAILABLE NOW! This Home is complete with a Beautifully landscaped Front yard, Level Backyard with Privacy Fence, Almost 3400 Sq Ft of Comfortable Living Space, Open Floor plan, Gourmet Kitchen with Large Island, Stainless Steel Appliances, Gas Stove, Luxurious Granite Countertops, Hardwood Floors throughout the Main Level, convenient Flat Screen TV brackets above the Tranquil Fireplace in Living Room and Lower Level Family Room. Upper Level has a LARGE Owner's Suite complete with ample windows allowing abundant Natural light and HUGE Walk-In Closet. Master Bathroom is the Perfect place to Unwind where you can Relax in the Oversized Soaking Tub. This Ensuite is complete with Double Vanities and a Separate Shower with Glass enclosure. The Large Laundry Room is conveniently located on the 2nd Level, where you will also find Two more Spacious Bedrooms, and a great Hall Bath complete with Double Vanity and Shower/Tub combo. The Generously-sized Loft area can be utilized for whatever you desire; Office, Library, and Play area, or can be easily converted to a 4th bedroom on the 2nd Level, providing ample space for everyone! Fully Finished Basement has been Newly-Renovated with a Fresh Coat of Paint and All-New LVP Flooring for your cleaning convenience! The Rec Room, Family Room, and Bar/Kitchenette create an ideal space for all your Indoor Entertainment needs. The 4th bedroom, also located on the Lower Level, is just off the 3rd Full Bath, which would make a great Guest or In-Law Suite. Natural light pours through the Sliding glass door due to your Double Wide Area Walkway and makes it easier for you when moving in furniture. Outdoor Living Space can Simply be accessed by both the Lower Level and just off the Main Level, where you can enjoy this Beautiful Spring weather on your Large deck. EXTREMELY Low Utility bills courtesy of the Solar Panels! Your safety and health is our first priority so we have left hand

    This property is off market, which means it's not currently listed for sale or rent on Zillow. This may be different from what's available on other websites or public sources.

    Facts & features

    Interior

    Bedrooms & bathrooms
    • Bedrooms: 4
    • Bathrooms: 4
    • Full bathrooms: 3
    • 1/2 bathrooms: 1
    Heating
    • Forced air, Solar
    Cooling
    • Central
    Appliances
    • Included: Dishwasher, Garbage disposal, Microwave, Range / Oven, Refrigerator
    Features
    • Ceiling Fan(s), Kitchen Island, Pantry, Recessed Lighting, Walk-In Closet(s), Dining Area, Eat-in Kitchen, Carpet, Open Floorplan, Wood Floors, Wet/Dry Bar, Formal/Separate Dining Room, Master Bath(s), Upgraded Countertops, Family Room Off Kitchen, Chair Railings
    • Flooring: Hardwood
    • Basement: Finished
    • Has fireplace: Yes
    Interior area
    • Total interior livable area: 3,383 sqft
    • Finished area below ground: 868

    Property

    Parking
    • Total spaces: 2
    • Parking features: Garage - Attached
    Accessibility
    • Accessibility features: 36"+ wide Halls, Doors - Swing In
    Features
    • Exterior features: Stone, Vinyl
    • Has view: Yes
    • View description: Water
    • Has water view: Yes
    • Water view: Water
    Lot
    • Size: 8,712 Square Feet
    Details
    • Parcel number: 06337945
    • Special conditions: Standard

    Construction

    Type & style
    • Home type: SingleFamily
    • Architectural style: Colonial
    Materials
    • Roof: Asphalt
    Condition
    • Year built: 2012

    Community & HOA

    HOA
    • Has HOA: Yes
    • HOA fee: $70 monthly
    Location
    • Region: Waldorf

    Financial & listing details

    • Price per square foot: $162/sqft
    • Tax assessed value: $492,167
    • Annual tax amount: $6,877

    Price history

    DateEventPrice
    6/29/2020Sold$435,000-2.9%$129/sqft
    Source: Public Record Report a problem
    4/15/2020Pending sale$448,000$132/sqft
    Source: RE/MAX One #MDCH212526 Report a problem
    4/5/2020Listed for sale$448,000+22.9%$132/sqft
    Source: RE/MAX One #MDCH212526 Report a problem
    7/9/2019Listing removed$2,800$1/sqft
    Source: RE/MAX One #MDCH203178 Report a problem
    6/8/2019Listed for rent$2,800+3.7%$1/sqft
    Source: RE/MAX One #MDCH203178 Report a problem
    11/16/2017Listing removed$2,700$1/sqft
    Source: TTR Sotheby's International Realty #CH10069994 Report a problem
    9/30/2017Listed for rent$2,700$1/sqft
    Source: TTR Sotheby's International Realty #CH10069994 Report a problem
    5/10/2013Sold$364,621-3.3%$108/sqft
    Source: Public Record Report a problem
    2/16/2013Price change$376,990+0.3%$111/sqft
    Source: Select Realtors of Ellicott City #CH7952876 Report a problem
    12/7/2012Price change$375,990-1.2%$111/sqft
    Source: Select Realtors of Ellicott City #CH7952876 Report a problem
    10/25/2012Listed for sale$380,439$112/sqft
    Source: Select Realtors of Ellicott City #CH7952876 Report a problem

    Public tax history

    YearProperty taxesTax assessment
    2025$6,877 +4.5%$492,167 +4.4%
    2024$6,578 +19.1%$471,500 +6.9%
    2023$5,525 +21.1%$440,933 -6.5%
    2022$4,563 -4.1%$471,500 +24.1%
    2021$4,759 +3%$379,800 +3%
    2020$4,622 -2%$368,900 -2.9%
    2019$4,715 +3.1%$379,800 +9.4%
    2018$4,571 +2.1%$347,100 +2.1%
    2017$4,477 $339,967 +2.1%
    2016-- $332,833 +2.2%
    2015-- $325,700 +2.4%
    2014-- $318,167 +2.4%
    2013-- $310,633 +2134.8%
    2012-- $13,900
    2011-- $13,900
    2010-- $13,900 -22.8%
    2009-- $18,010
    2008-- --
    Find assessor info on the county website

    Neighborhood: 20601

    Nearby schools

    GreatSchools rating
    Schools provided by the listing agent
    • District: CHARLES COUNTY PUBLIC SCHOOLS

    Source: The MLS. This data may not be complete. We recommend contacting the local school district to confirm school assignments for this home.

    Get a cash offer in 3 minutes
    Find out how much your home could sell for in as little as 3 minutes with a no-obligation cash offer.
    Estimated market value
    $548,100
    Get a cash offer in 3 minutes
    Find out how much your home could sell for in as little as 3 minutes with a no-obligation cash offer.
    Estimated market value
    $548,100