Skip main navigation
Closed
  • $435,000

    12264 Lone Eagle Dr, Spanish Fort, AL 36527

    4beds
    2,397sqft
    Residential
    Built in 2020
    0.33 Acres Lot
    $435,000 Zestimate®
    $181/sqft
    $2,454 Estimated rent

    Home value

    $435,000

    $413,000 - $457,000

    $2,454/mo

    Zestimate® history
    Loading
    Loading...

    Owner options

    List your home for rent

    $2,454/mo

    Rent Zestimate®

    Find your next renter with Zillow Rental Manager. Plus, with online applications, you can quickly screen prospective tenants – for free.

    Learn more

    $2,454/mo

    Rent Zestimate®

    Refinance and save

    $2,520/mo

    Est. payment

    Refinancing to a lower rate could help reduce your monthly payments and save thousands over the life of the loan.

    See today's rates

    $2,520/mo

    Est. payment

    Explore your selling options

    Work with a Zillow partner agent

    Leverage their expertise and Zillow's premium Showcase listings to get your home seen by more buyers.

    Get started

    List with your own agent

    Get your home in front of millions of buyers by listing it on Zillow.

    Learn how to do it

    Sell it yourself

    Take full control of how buyers see your home on Zillow by listing For Sale by Owner (FSBO).

    List your home

    What's special

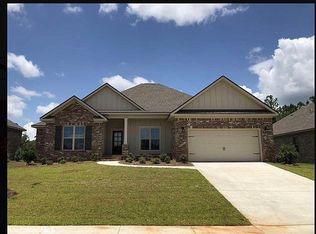
    Brick gas fireplaceBeautiful curb appealGold fortified roofHuge screened-in patio deckFormal dining areaSoaking tubHis-and-her walk-in closets
    $$SPECIAL BUYER INCENTIVE$$ Seller offering Buyer Concessions with an acceptable offer for buyers able to close on or before May 31, 2026. Concessions may be used towards closing costs, prepaid expenses, or interest rate buydown---Elegant Craftsmanship Meets Outdoor Living! Nestled on a corner lot in Osprey Ridge/Stonebridge area, this exceptional 4-bedroom, 3-bath open floor plan is thoughtfully designed with high-end finishes throughout. Upon entry, the home opens to a formal dining area and spacious living room featuring a brick gas fireplace, the living area flows seamlessly into the open kitchen, offering granite countertops, subway tile backsplash, kitchen island, a large pantry, and an eat-in kitchen area. Recent updates include upgraded light fixtures, canned lighting w/ dimmer switches, new ceiling fans, upgraded tankless water heater 2026. Split bedroom plan provides excellent separation of space. Luxurious primary bedroom with sitting area includes a spa-style bathroom with a large separate tile shower, soaking tub, dual vanities, and his-and-her walk-in closets. Guest bedroom and full bath complete this side of the home. On the opposite side are two additional large bedrooms connected by a Jack-and-Jill bathroom. The fenced back yard featuring a covered porch that extends to a huge screened-in patio deck, with an outdoor cooking area with granite countertops. Beautiful curb appeal w/ additional landscaping, side load double garage and upgraded exterior lighting with recessed can lights and accent chandelier. Gold Fortified Roof. The neighborhood includes access to Stonebridge amenities including a luxury style pool with lap lanes, playground, fire pit, bocce court, workout area, tennis courts, basketball court, and wiffleball field. Buyer to verify all information during due diligence.

    Zillow last checked:

    Listing updated:

    Listed by:

    Dawn Weiman PHONE:251-447-5071,

    Elite Real Estate Solutions, LLC

    Bought with:

    Katherine Robison

    South Coast Properties

    Source: Baldwin Realtors,MLS#: 392448MLS Logo

    Facts & features

    Interior

    Bedrooms & bathrooms
    • Bedrooms: 4
    • Bathrooms: 3
    • Full bathrooms: 3
    • Main level bedrooms: 4
    Primary bedroom
    • Features: 1st Floor Primary, Multiple Walk in Closets
    • Level: Main
    • Area: 266
    • Dimensions: 14 x 19
    Bedroom 2
    • Level: Main
    • Area: 168
    • Dimensions: 14 x 12
    Bedroom 3
    • Level: Main
    • Area: 132
    • Dimensions: 11 x 12
    Bedroom 4
    • Level: Main
    • Area: 132
    • Dimensions: 11 x 12
    Primary bathroom
    • Features: Double Vanity, Soaking Tub, Jetted Tub, Separate Shower
    Dining room
    • Features: Breakfast Room, Separate Dining Room
    • Level: Main
    • Area: 168
    • Dimensions: 12 x 14
    Kitchen
    • Level: Main
    • Area: 168
    • Dimensions: 12 x 14
    Living room
    • Level: Main
    • Area: 323
    • Dimensions: 17 x 19
    Heating
    • Electric
    Cooling
    • Ceiling Fan(s)
    Appliances
    • Included: Dishwasher, Disposal, Microwave, Gas Range, Tankless Water Heater
    Features
    • Breakfast Bar, Ceiling Fan(s), En-Suite, High Ceilings, Split Bedroom Plan
    • Flooring: Carpet, Wood
    • Has basement: No
    • Number of fireplaces: 1
    • Fireplace features: Gas Log, Living Room
    Interior area
    • Total structure area: 2,397
    • Total interior livable area: 2,397 sqft

    Property

    Parking
    • Total spaces: 2
    • Parking features: Attached, Garage, Side Entrance, Garage Door Opener
    • Has attached garage: Yes
    • Covered spaces: 2
    Features
    • Levels: One
    • Stories: 1
    • Patio & porch: Covered, Screened, Rear Porch
    • Pool features: Community
    • Has spa: Yes
    • Fencing: Fenced
    • Has view: Yes
    • View description: None
    Lot
    • Size: 0.33 Acres
    • Dimensions: 213.8' x 140'
    • Features: Less than 1 acre, Corner Lot
    Details
    • Parcel number: 3304190000001.491

    Construction

    Type & style
    • Home type: SingleFamily
    • Architectural style: Craftsman
    • Property subtype: Residential
    Materials
    • Brick, Frame
    • Foundation: Slab
    • Roof: Composition
    Condition
    • Resale
    • New construction: No
    • Year built: 2020

    Utilities & green energy

    • Sewer: Baldwin Co Sewer Service, Public Sewer
    • Water: Public, Spanish Fort Water
    • Utilities for property: Riviera Utilities

    Community & HOA

    Community
    • Features: BBQ Area, Fitness Center, Pool, Tennis Court(s)
    • Subdivision: Osprey Ridge
    HOA
    • Has HOA: Yes
    • Services included: Association Management
    • HOA fee: $550 annually
    Location
    • Region: Spanish Fort

    Financial & listing details

    • Price per square foot: $181/sqft
    • Annual tax amount: $1,600
    • Date on market: 2/27/2026
    • Ownership: Whole/Full

    Price history

    DateEventPrice
    6/1/2026Sold$435,000+0%$181/sqft
    Source: Baldwin Realtors #392448 Report a problem
    4/23/2026Pending sale$434,850$181/sqft
    Source: Baldwin Realtors #392448 Report a problem
    4/19/2026Price change$434,8500%$181/sqft
    Source: Baldwin Realtors #392448 Report a problem
    4/13/2026Price change$434,900-1.2%$181/sqft
    Source: Baldwin Realtors #392448 Report a problem
    3/30/2026Listed for sale$440,000$184/sqft
    Source: Baldwin Realtors #392448 Report a problem
    3/13/2026Pending sale$440,000$184/sqft
    Source: Baldwin Realtors #392448 Report a problem
    2/27/2026Listed for sale$440,000+30.5%$184/sqft
    Source: Baldwin Realtors #392448 Report a problem
    2/26/2026Listing removed$2,950$1/sqft
    Source: Zillow Rentals Report a problem
    2/16/2026Listed for rent$2,950$1/sqft
    Source: Zillow Rentals Report a problem
    1/29/2026Listing removed$2,950$1/sqft
    Source: Zillow Rentals Report a problem
    1/3/2026Price change$2,950-4.8%$1/sqft
    Source: Zillow Rentals Report a problem
    11/26/2025Listed for rent$3,100$1/sqft
    Source: Zillow Rentals Report a problem
    10/8/2020Sold$337,054$141/sqft
    Source: Baldwin Realtors #297473 Report a problem

    Public tax history

    Tax history is unavailable.

    Neighborhood: 36527

    Nearby schools

    GreatSchools rating
    Schools provided by the listing agent
    • Elementary: Stonebridge Elementary
    • Middle: Spanish Fort Middle
    • High: Spanish Fort High

    Source: Baldwin Realtors. This data may not be complete. We recommend contacting the local school district to confirm school assignments for this home.

    Get a cash offer in 3 minutes
    Find out how much your home could sell for in as little as 3 minutes with a no-obligation cash offer.
    Estimated market value
    $435,000
    Get a cash offer in 3 minutes
    Find out how much your home could sell for in as little as 3 minutes with a no-obligation cash offer.
    Estimated market value
    $435,000