Skip main navigation
Sold
  • Price Unknown

    12265 Jazmin Cir, Flint, TX 75762

    3beds
    2,431sqft
    Single Family Residence
    Built in 2013
    0.77 Acres Lot
    $626,000 Zestimate®
    $--/sqft
    $3,555 Estimated rent

    Home value

    $626,000

    $582,000 - $676,000

    $3,555/mo

    Zestimate® history
    Loading
    Loading...

    Owner options

    List your home for rent

    $3,555/mo

    Rent Zestimate®

    Find your next renter with Zillow Rental Manager. Plus, with online applications, you can quickly screen prospective tenants – for free.

    Learn more

    $3,555/mo

    Rent Zestimate®

    Refinance and save

    $625/mo

    Est. payment

    Refinancing to a lower rate could help reduce your monthly payments and save thousands over the life of the loan.

    See today's rates

    $625/mo

    Est. payment

    Explore your selling options

    Work with a Zillow partner agent

    Leverage their expertise and Zillow's premium Showcase listings to get your home seen by more buyers.

    Get started

    List with your own agent

    Get your home in front of millions of buyers by listing it on Zillow.

    Learn how to do it

    Sell it yourself

    Take full control of how buyers see your home on Zillow by listing For Sale by Owner (FSBO).

    List your home

    What's special

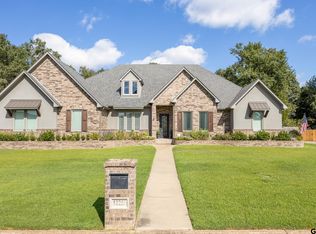
    Custom 3BR/2.5BA Home in Gated Spruce Hill – 2,431 SQFT Luxury, Efficiency & Comfort in an Exclusive Gated Community This meticulously designed custom home in the prestigious Spruce Hill community offers top-tier amenities, energy-efficient features, and luxurious finishes throughout. From advanced water systems to a chef’s dream kitchen and an outdoor oasis, this home has it all! Home Highlights: High-Performance Plumbing & Water Filtration: Aquatherm Green Pipe plumbing for superior durability & efficiency (Learn More) Whole-home carbon water filtration system Reverse Osmosis (RO) water filter feeding the ice machine Energy Efficiency & Smart Features: Spray-foam insulation for optimal temperature control High SEER-rated A/C system for energy savings Energy-efficient casement windows in the living room Tankless Rinnai Water Heater for endless hot water Elegant Interior & Functional Layout: Custom cabinetry with specialty stain throughout Granite countertops throughout the home Custom high ceilings for an open, airy feel Split floorplan for privacy and functionality Jack-n-Jill guest bath for added convenience Gourmet kitchen – Professional 6-burner stove with griddle & dual steam/convection ovens Luxurious Primary Suite: Stand-alone spa soaking tub & oversized walk-in shower in the ensuite bath Sitting Room with access to outdoor living Outdoor & Garage Features: Inground heated gunite pool with waterfall spa Custom landscaping with a sprinkler system & French drains Flow-Wall organization system in the garage 220-volt outlet in the garage for EV charging or workshop needs Insulated & cooled workshop/storage building This exceptional home combines luxury, efficiency, and practicality in a highly sought-after gated community.

    Zillow last checked:

    Listing updated:

    Listed by:

    Gina Russell 903-780-9591,

    MILLER HOMES GROUP

    Bought with:

    Holly Fitzgerald

    East Texas Preferred Properties, LLC - Tyler

    Source: GTARMLS,MLS#: 25002724MLS Logo

    Facts & features

    Interior

    Bedrooms & bathrooms
    • Bedrooms: 3
    • Bathrooms: 3
    • Full bathrooms: 2
    • 1/2 bathrooms: 1
    Bathroom
    • Features: Shower and Tub, Dressing Area, Separate Water Closet, Walk-In Closet(s), Linen Closet, Jack & Jill, Soaking Tub
    Heating
    • Central/Electric, Fireplace Insert, Hot Water
    Cooling
    • Central Electric, Ceiling Fan(s)
    Appliances
    • Included: Dishwasher, Disposal, Microwave, Refrigerator, Ice Maker, Gas Oven, Instant Hot Water, Tankless Water Heater, ENERGY STAR Qualified Appliances
    Features
    • Master Bedroom Split, All Bedrooms Downstairs, Sitting Area In Master, Walk-In Closet, Separate Walk-In Closets, Breakfast Bar, Central Vacuum, Ceiling Fan, Surround Sound, Smart Home, Vaulted Ceiling(s), Pantry, Kitchen Island
    • Flooring: Other/See Remarks
    • Windows: Blinds, Plantation Shutters, Double Pane Windows, Low-Emissivity Windows
    • Fireplace features: Wood Burning, Two Or More Fireplaces, Gas, Outside, Brick, Stone
    Interior area
    • Total structure area: 2,431
    • Total interior livable area: 2,431 sqft

    Property

    Parking
    • Total spaces: 2
    • Parking features: Inside Entrance, Garage Door Opener, Workshop in Garage, Concrete
    • Garage spaces: 2
    Features
    • Levels: One
    • Stories: 1
    • Patio & porch: Screened, Covered
    • Exterior features: Outdoor Grill, Irrigation System, Rain Gutters, Lighting, Outdoor Kitchen
    • Pool features: Heated, Gunite, In Ground, Chlorine, Cleaning System, Fenced
    • Has spa: Yes
    • Spa features: Private Spa, Outdoor Hot Tub/Spa
    • Fencing: Wood
    Lot
    • Size: 0.77 Acres
    • Dimensions: 80' x 170' x 277' x 287'
    • Features: Cul-De-Sac
    Details
    • Additional structures: Storage, Workshop
    • Parcel number: 175240000000024000

    Construction

    Type & style
    • Home type: SingleFamily
    • Architectural style: Contemporary
    • Property subtype: Single Family Residence
    Materials
    • Brick
    • Foundation: Slab
    • Roof: Composition
    Condition
    • Pre-owned
    • Year built: 2013

    Utilities & green energy

    • Sewer: Aerobic Septic
    • Water: Community
    • Utilities for property: Cable Available, Underground Utilities, Fiber Optic Internet
    Green energy
    • Energy efficient items: 16+ SEER AC, Insulation, High Efficiency Water Heater, Programmable Thermostat, Smart Electric Meter

    Community & HOA

    Community
    • Security: Security Gate, Security Lights, Smoke Detector(s)
    • Subdivision: Spruce Hill
    HOA
    • Has HOA: Yes
    • Amenities included: Security
    • HOA fee: $625 annually
    Location
    • Region: Flint

    Financial & listing details

    • Tax assessed value: $536,497
    • Annual tax amount: $4,200
    • Date on market: 2/21/2025
    • Road surface type: Paved, All Weather Surface

    Price history

    DateEventPrice
    6/27/2025Sold--
    Source: GTARMLS #25002724 Report a problem
    5/15/2025Contingent$630,000+0%$259/sqft
    Source: GTARMLS #25002724 Report a problem
    3/17/2025Price change$629,900-3.1%$259/sqft
    Source: GTARMLS #25002724 Report a problem
    2/22/2025Listed for sale$649,900+83.1%$267/sqft
    Source: GTARMLS #25002724 Report a problem
    3/16/2018Sold--
    Source: GTARMLS #10091801 Report a problem
    3/7/2018Pending sale$355,000$146/sqft
    Source: Wood Real Estate Group, LLC #10091801 Report a problem
    3/7/2018Listed for sale$355,000$146/sqft
    Source: Wood Real Estate Group, LLC #10091801 Report a problem

    Public tax history

    YearProperty taxesTax assessment
    2024$4,201 -1.2%$536,497 -3.5%
    2023$4,253 -30.1%$555,981 +16.9%
    2022$6,084 -0.1%$475,417 +24.1%
    2021$6,091 +0.1%$383,152 +3.3%
    2020$6,088 +11.9%$371,040 +15.9%
    2019$5,441 -9.4%$320,060 +3.5%
    2018$6,002 +8.4%$309,184 +6%
    2017$5,537 +10.6%$291,568 +8.4%
    2016$5,007 -2.2%$268,963 -1.8%
    2015$5,119 $274,008
    2014$5,119 +555.6%--
    2013$781 --
    Find assessor info on the county website

    Neighborhood: 75762

    Nearby schools

    GreatSchools rating
    Schools provided by the listing agent
    • Elementary: Owens
    • Middle: Hubbard
    • High: Tyler Legacy

    Source: GTARMLS. This data may not be complete. We recommend contacting the local school district to confirm school assignments for this home.

    Sell for more on Zillow
    Get a Zillow Showcase℠ listing at no additional cost and you could sell for .
    $626,000
    2% more
    +$12,520
    With Zillow Showcase(estimated)
    $638,520
    Sell for more on Zillow
    Get a Zillow Showcase℠ listing at no additional cost and you could sell for .
    $626,000
    2% more
    +$12,520
    With Zillow Showcase(estimated)
    $638,520